
Delaplane, Virginia
A Piedmont Virginia Home
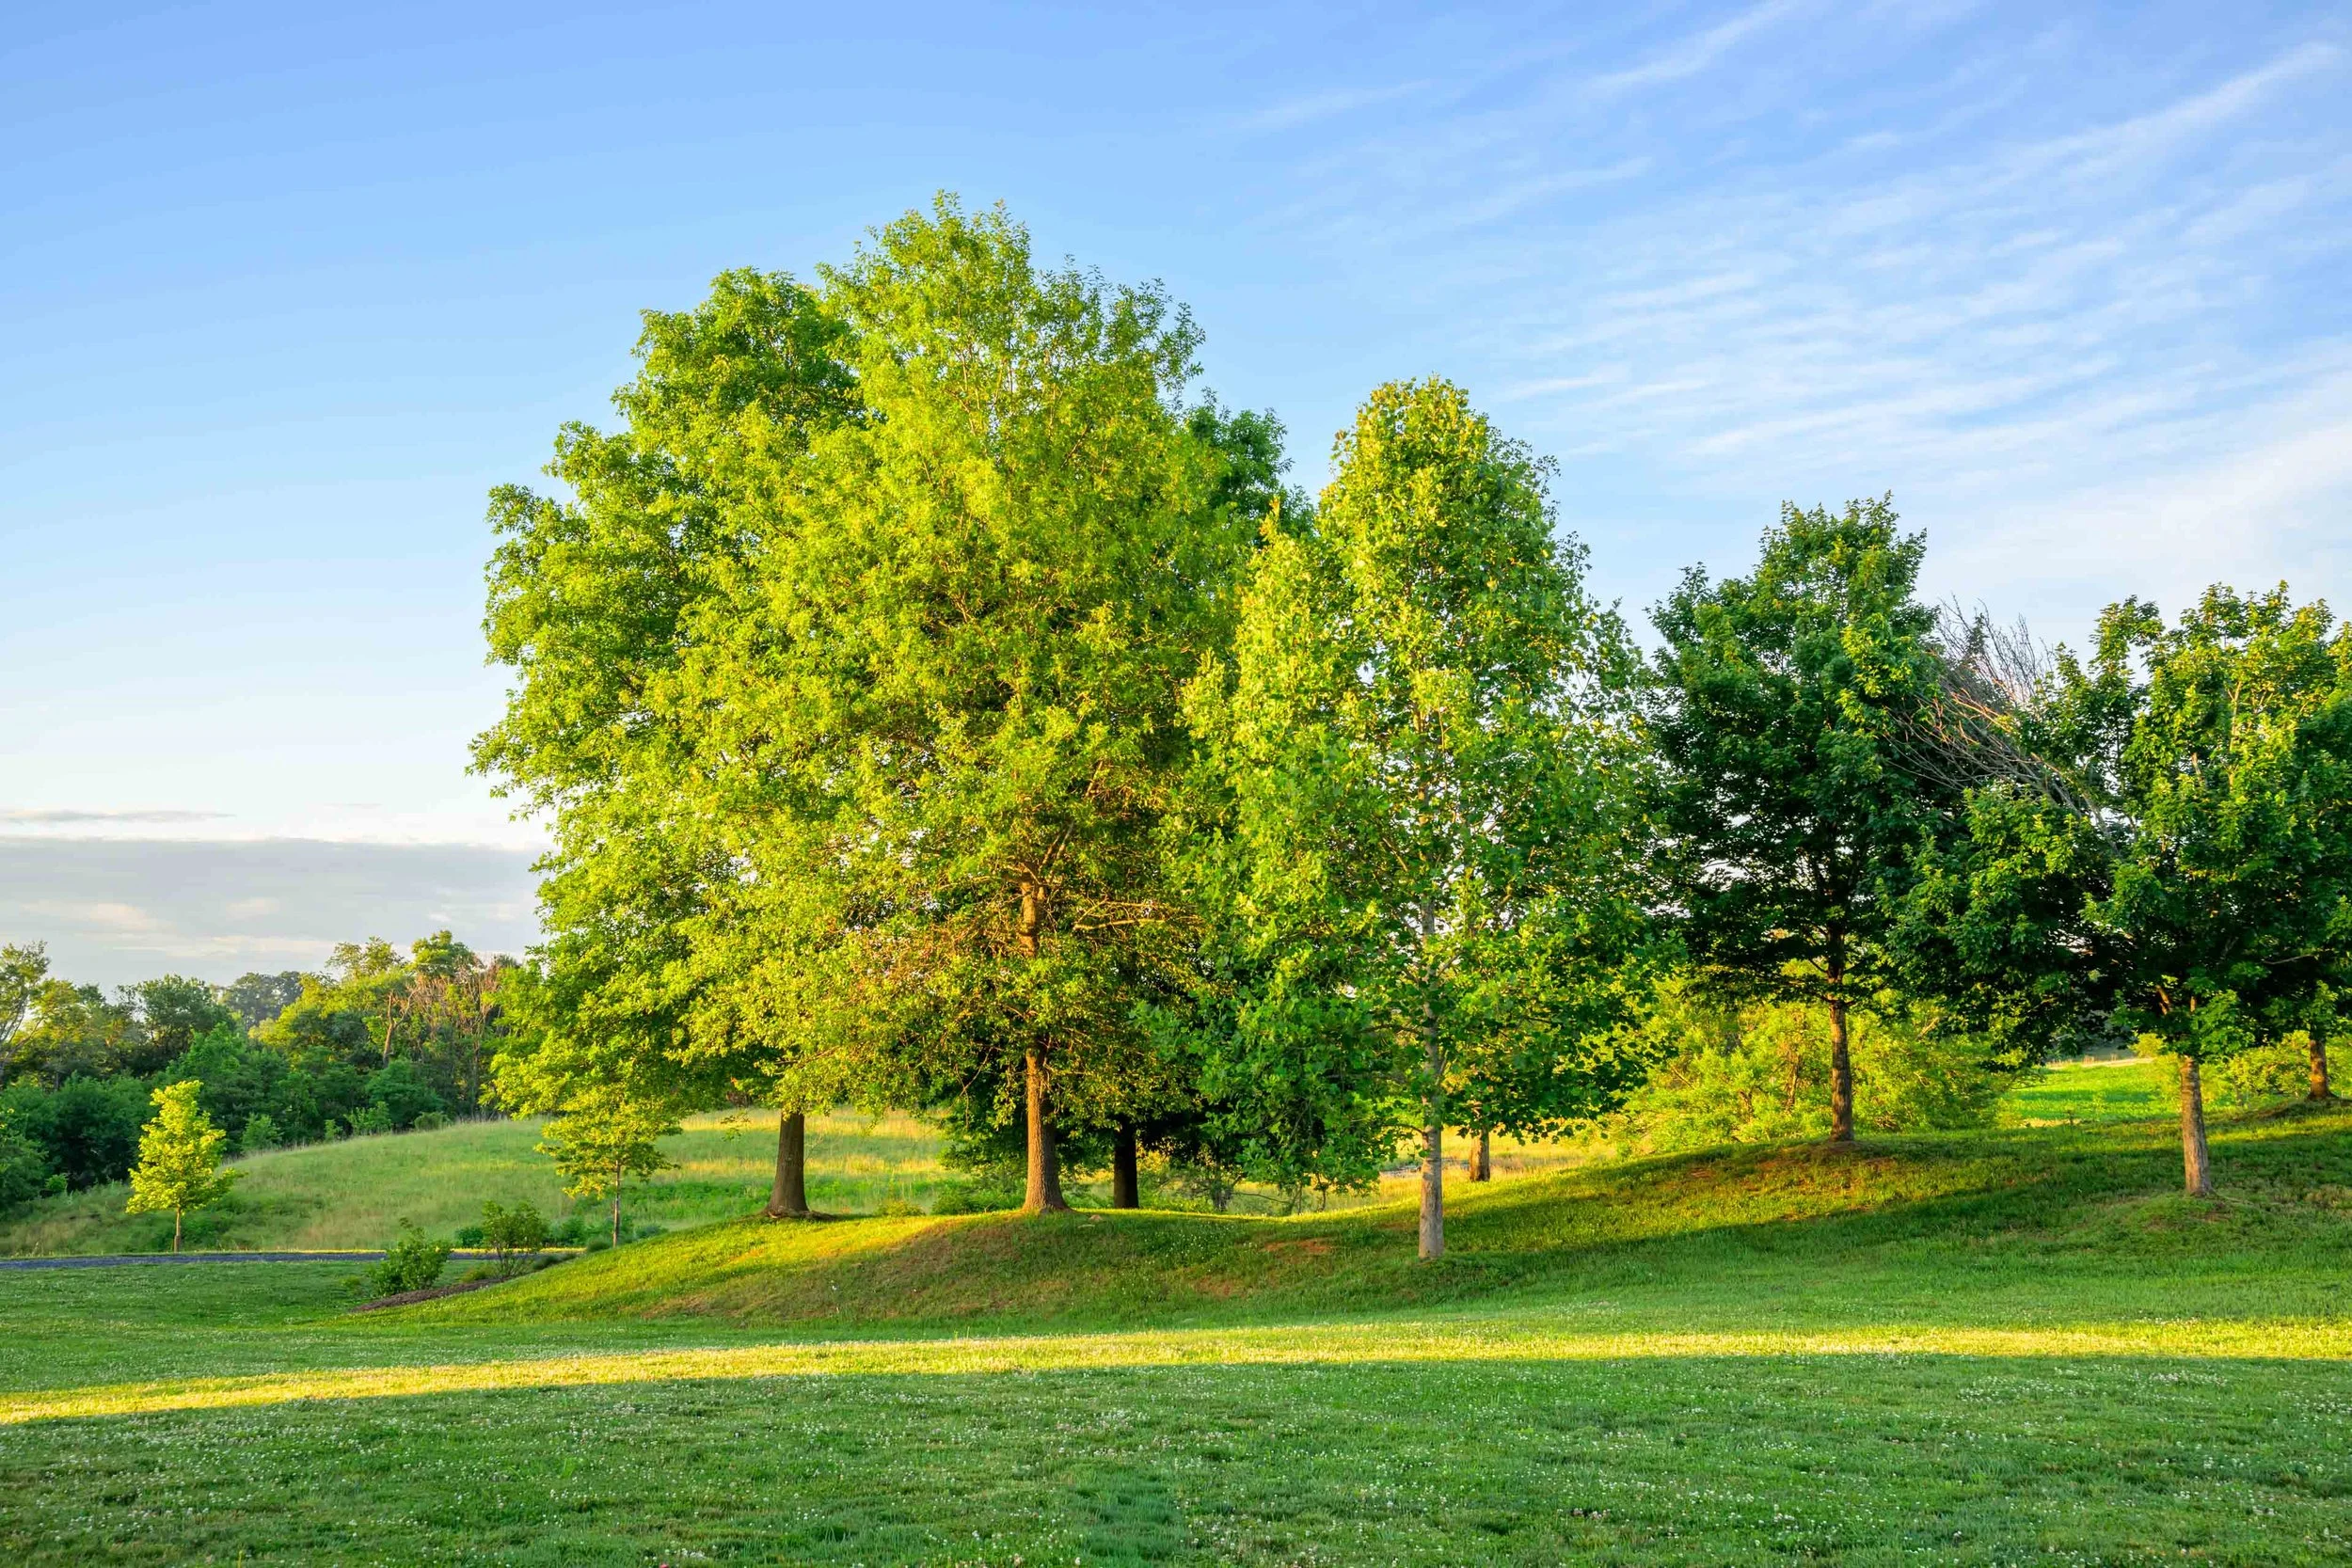
This private garden in Delaplane, Virginia, was designed to complement a new residence by Clites Architects and to bring coherence to a larger rural property with several existing structures, including a barn, pool house, and silo. Phyto Studio’s work began with the siting of the house. The goal was to position the new residence in careful relationship to the existing buildings, the rolling topography, and long views toward the nearby mountains. The landscape strategy relied on subtle but precise grading to make the house feel settled into the site rather than placed upon it.
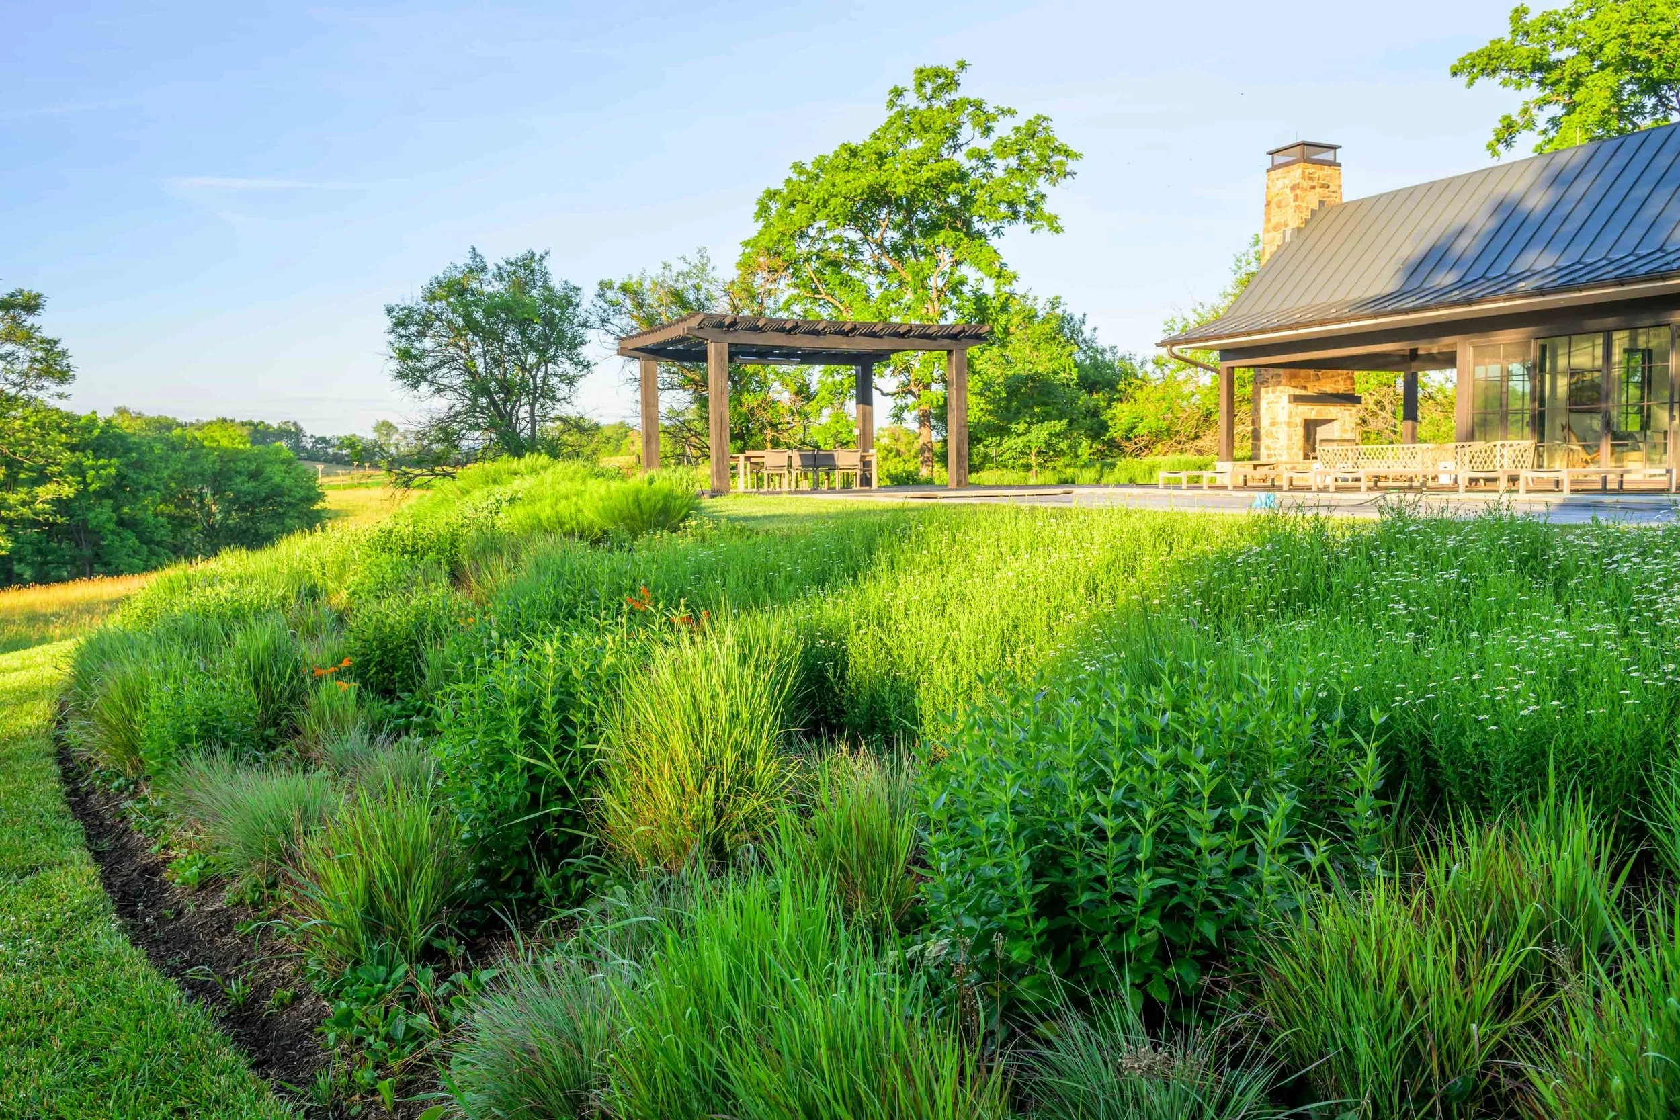
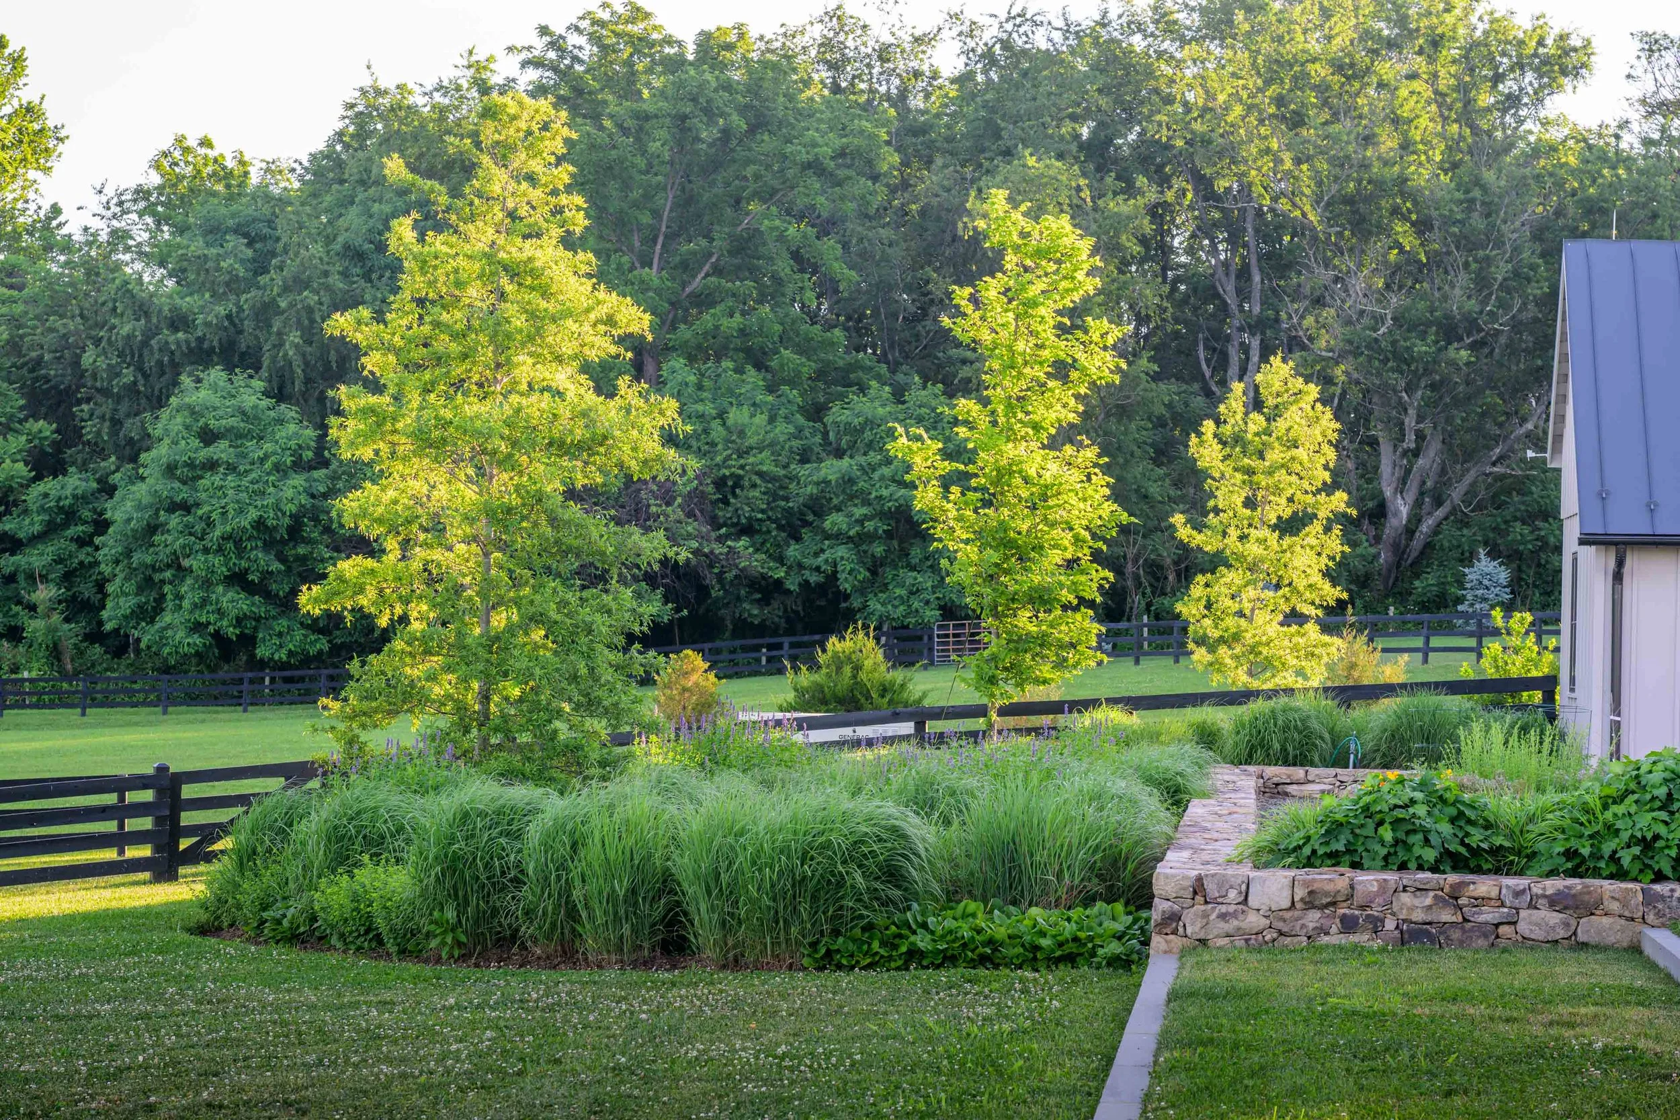
Phyto Studio also designed the site walls, terraces, steps, and hardscape elements that organize movement through the property. Around these built elements, loose, pastoral planting sweeps across the site, softening the architecture and tying together a series of distinct garden spaces. A library garden, cutting garden, lawn steps, courtyards, and planted thresholds create moments of intimacy within the broader rural landscape. The result is a landscape that feels both composed and relaxed: a working country garden shaped by architecture, topography, views, and planting.
Architect: Clites Architects
Builder: J.D. Eicher Builder
Landscape Architecture: Phyto Studio
Photography: Rob Cardillo Photography
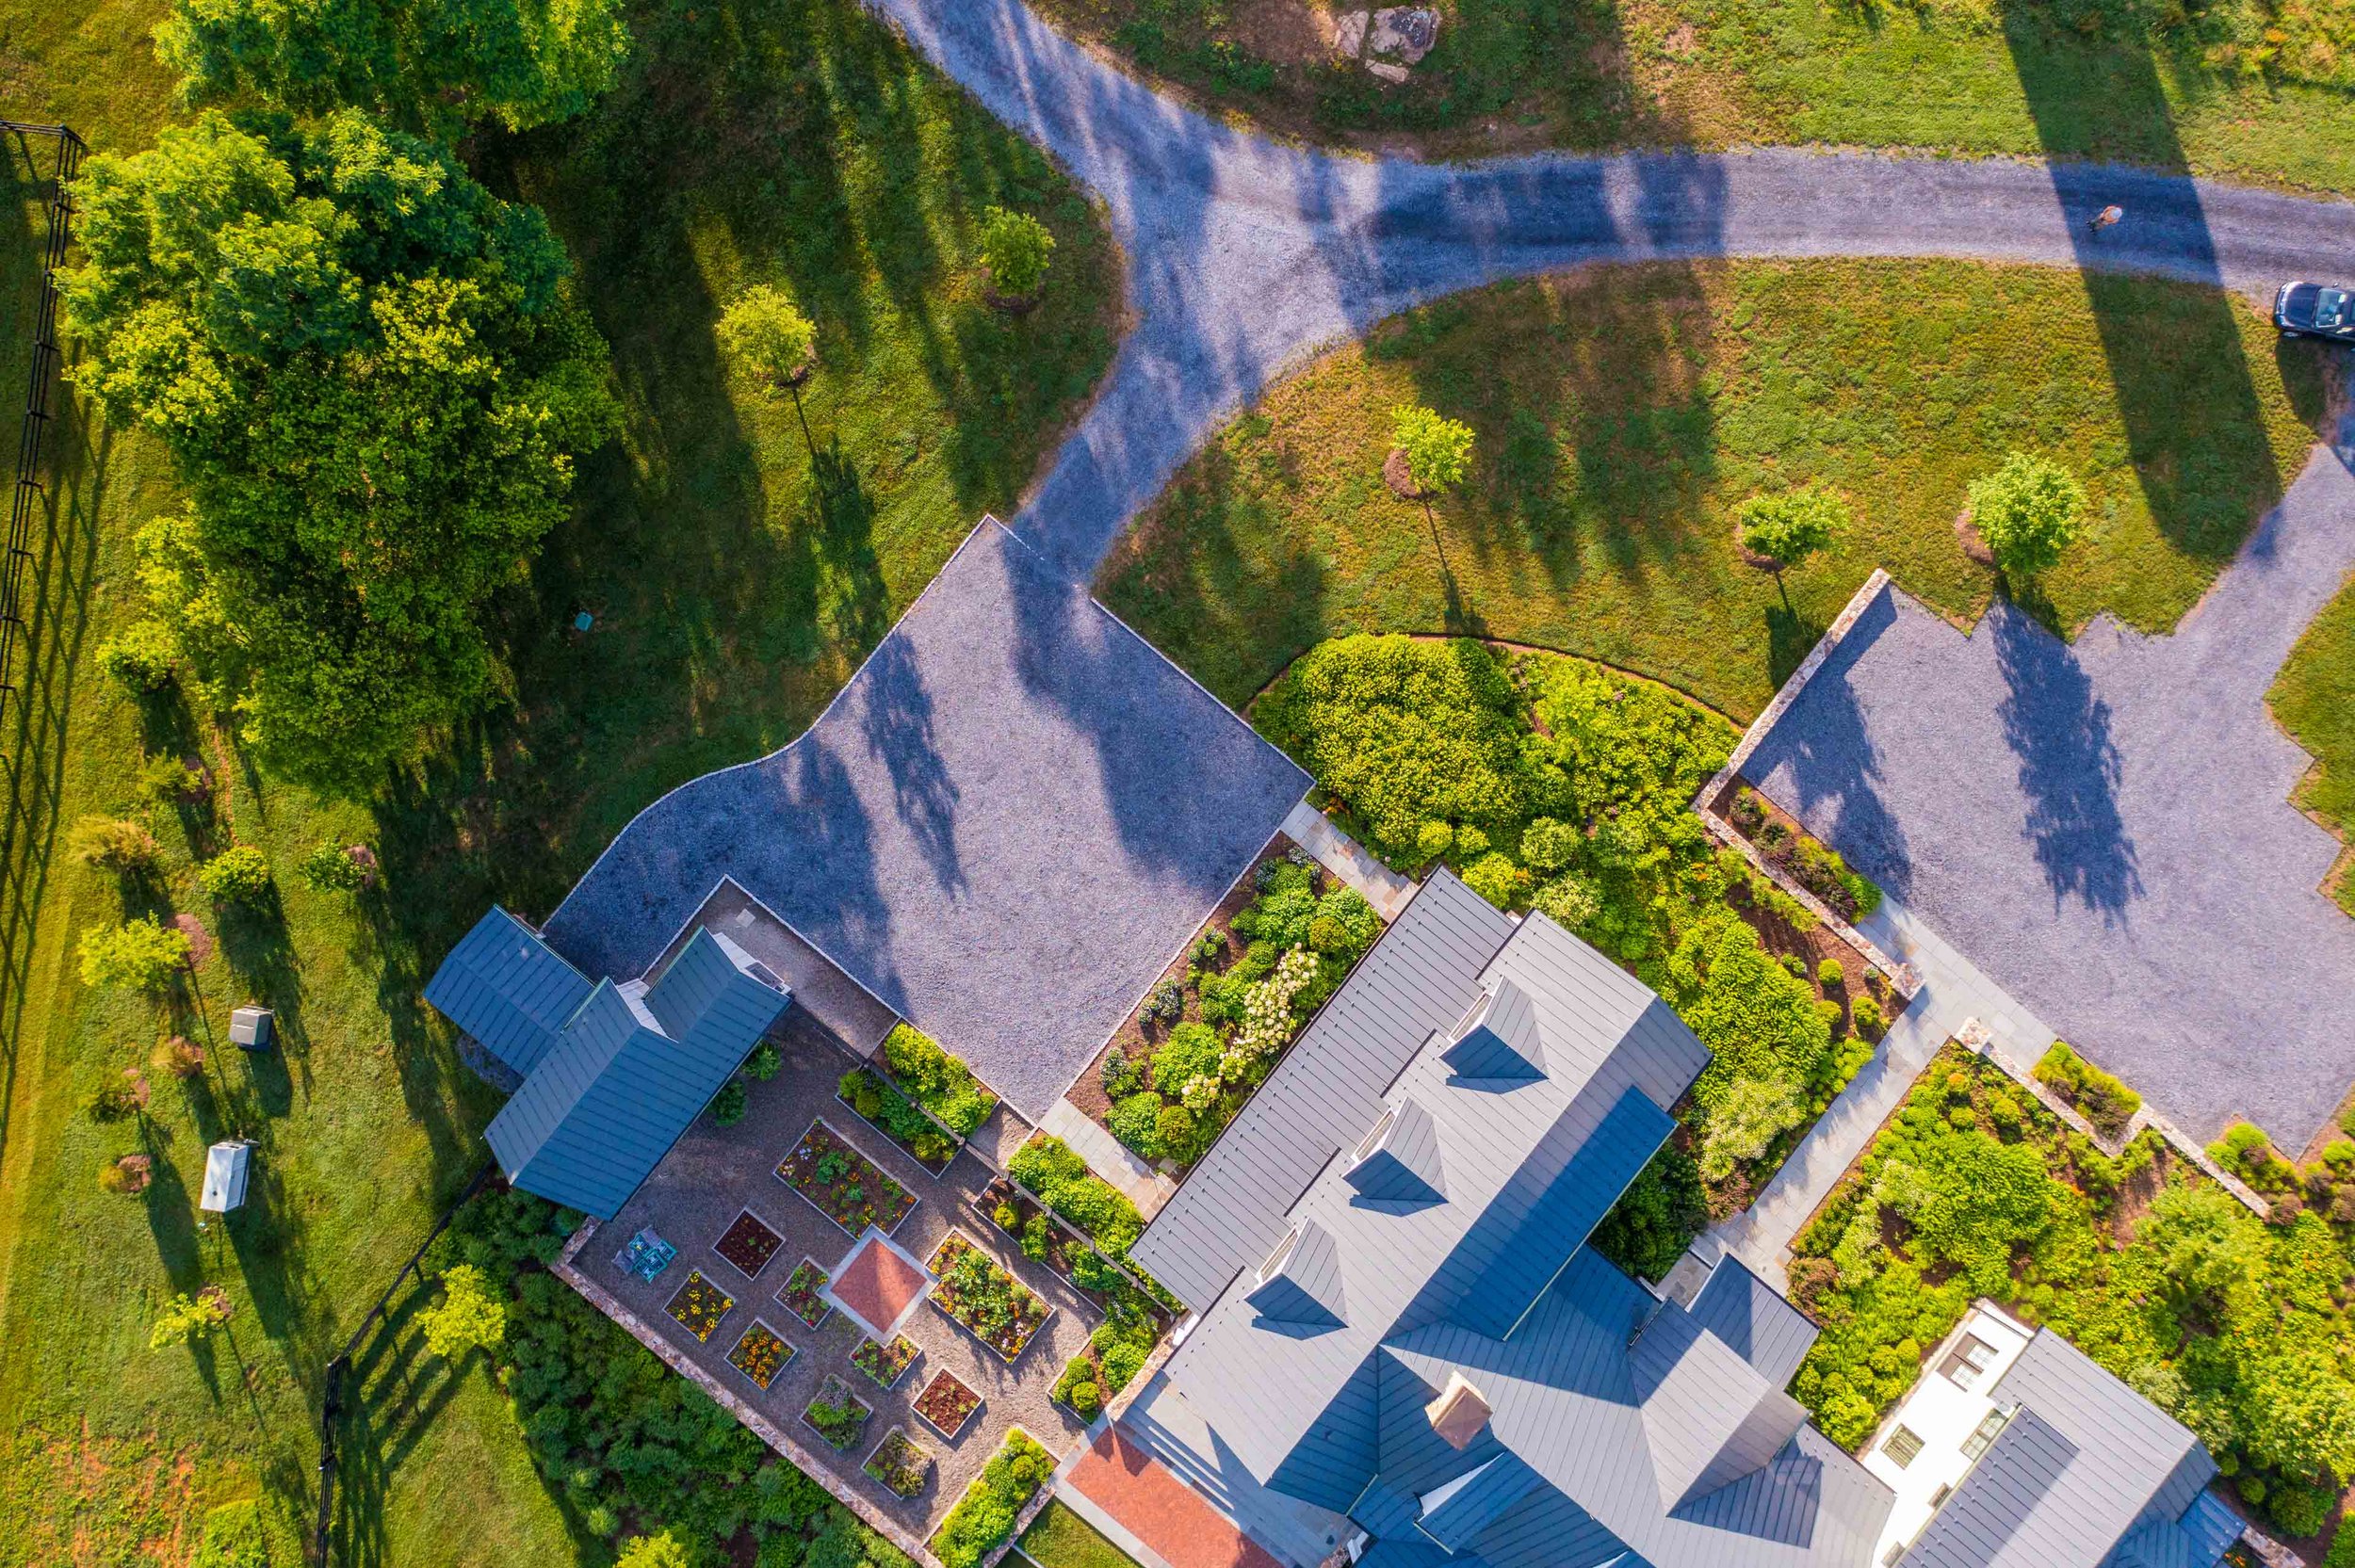
Aerial photo of garden design
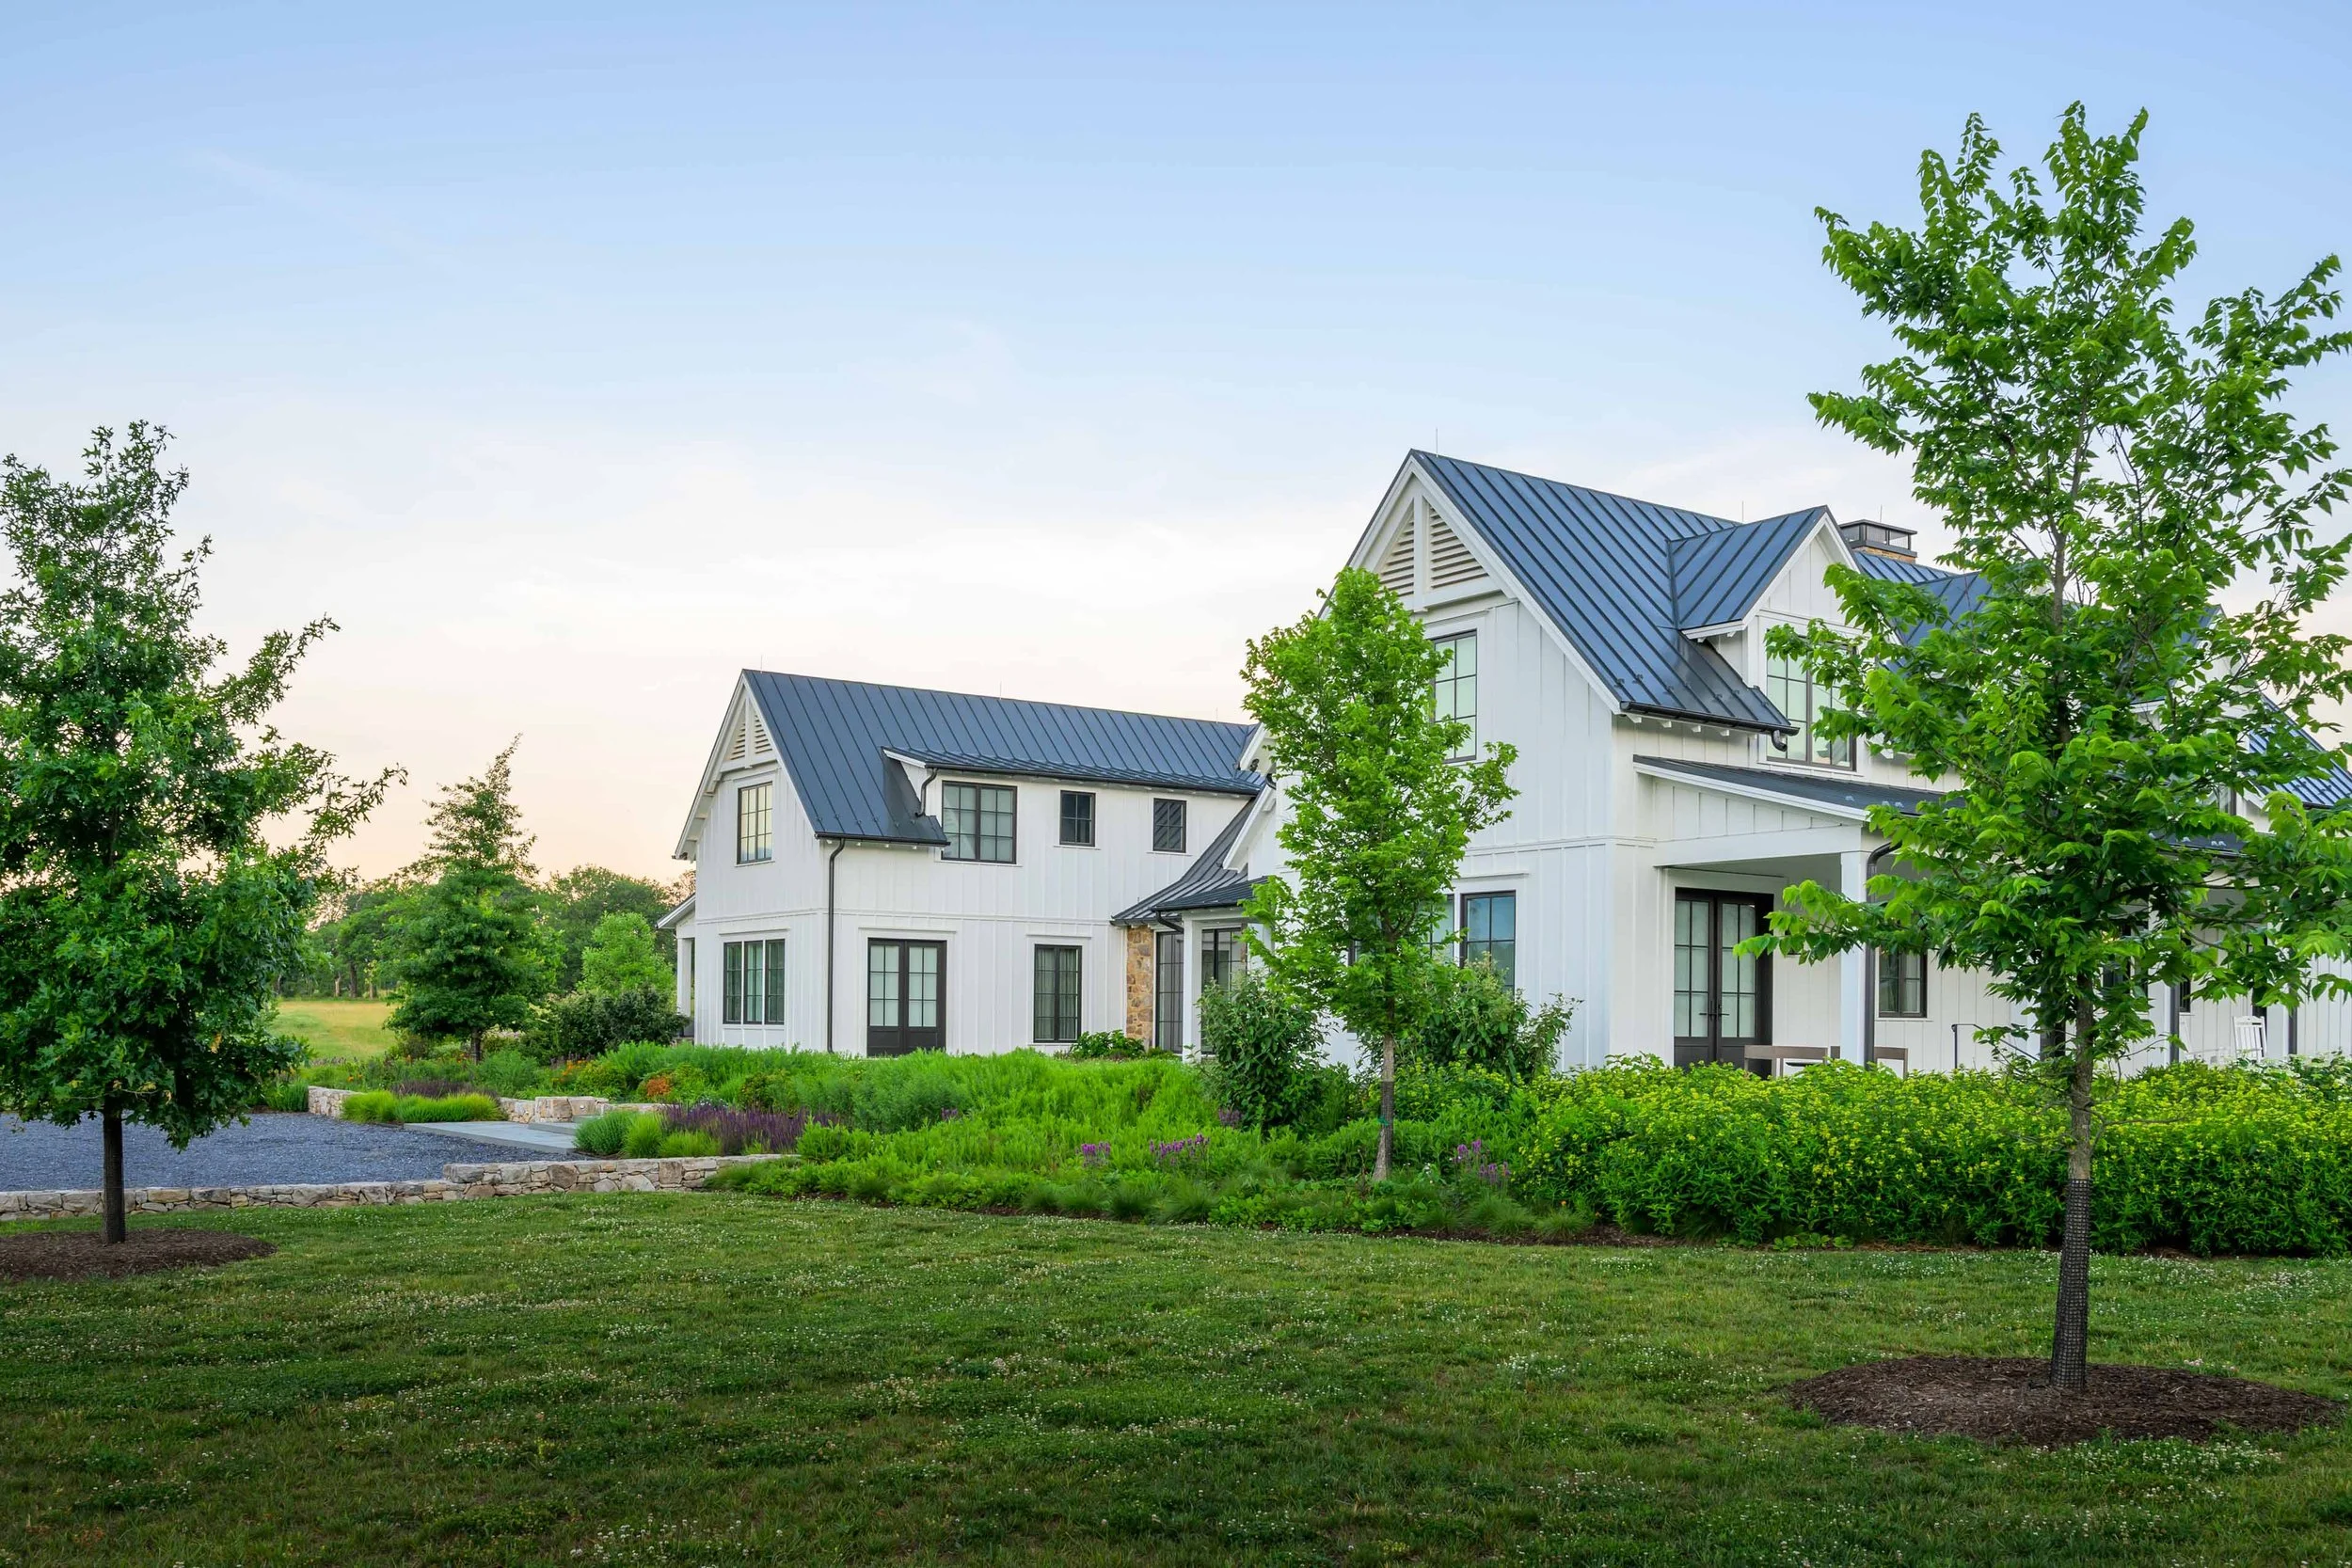
Front of house
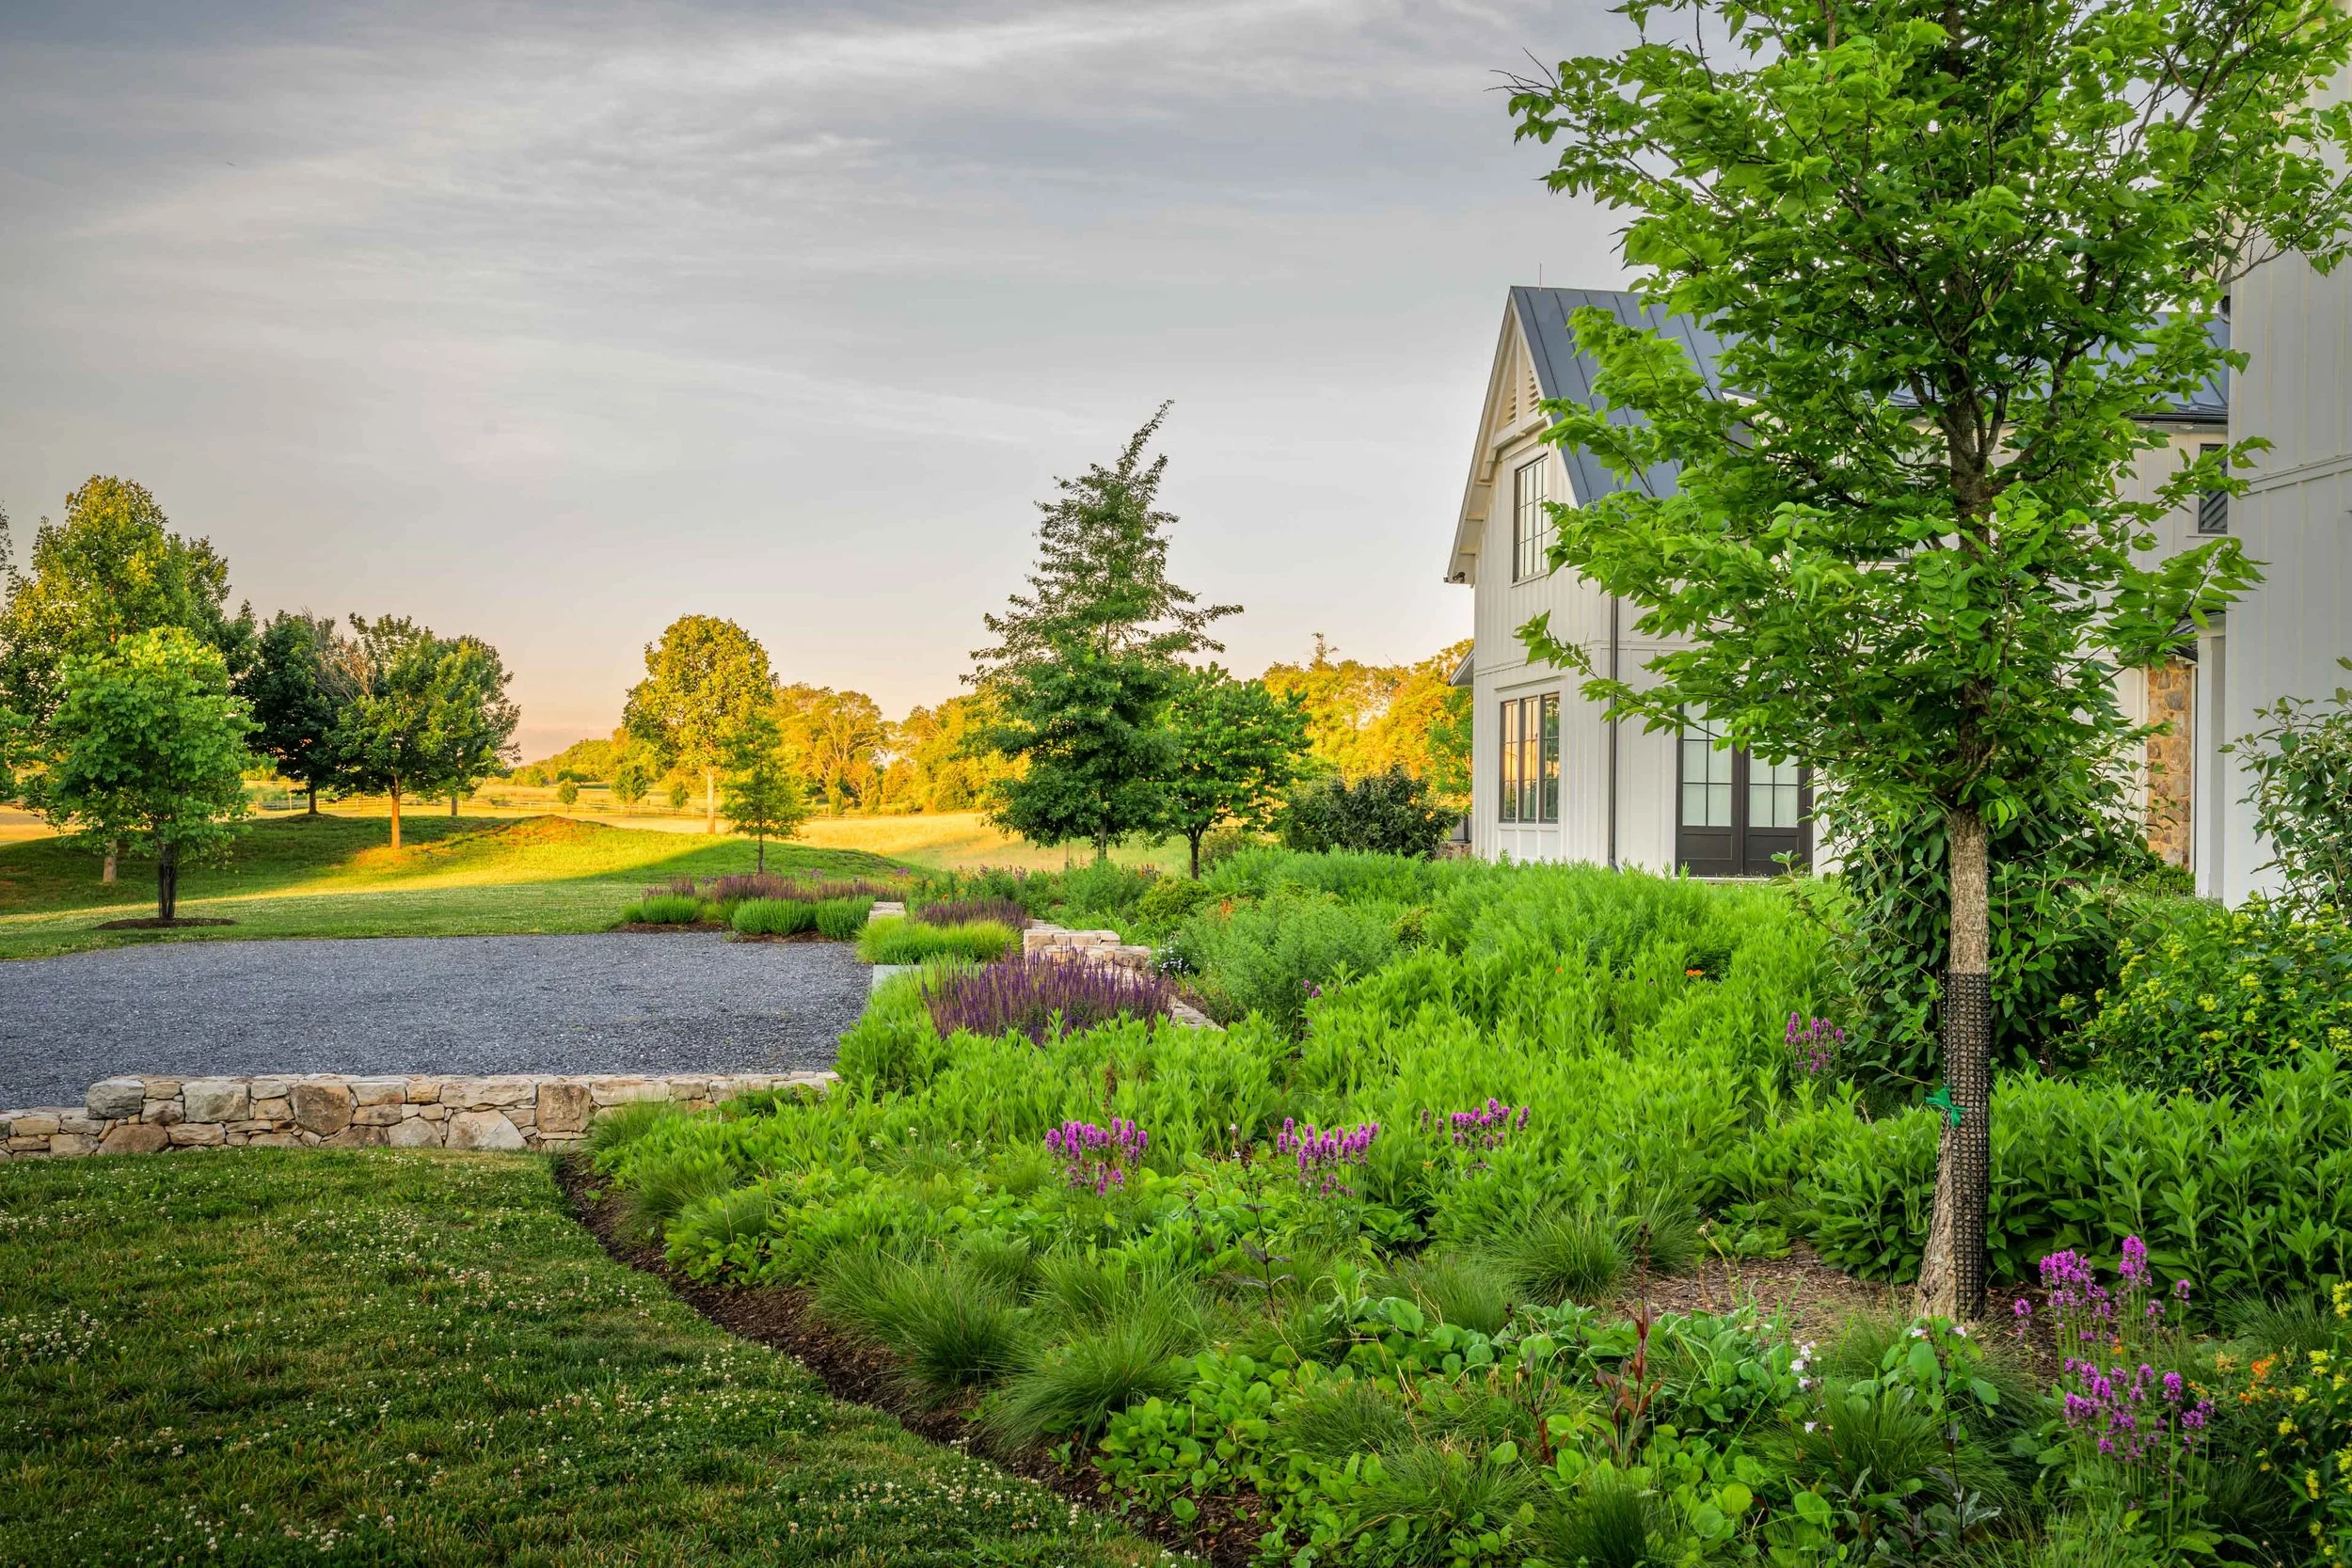
Front planting
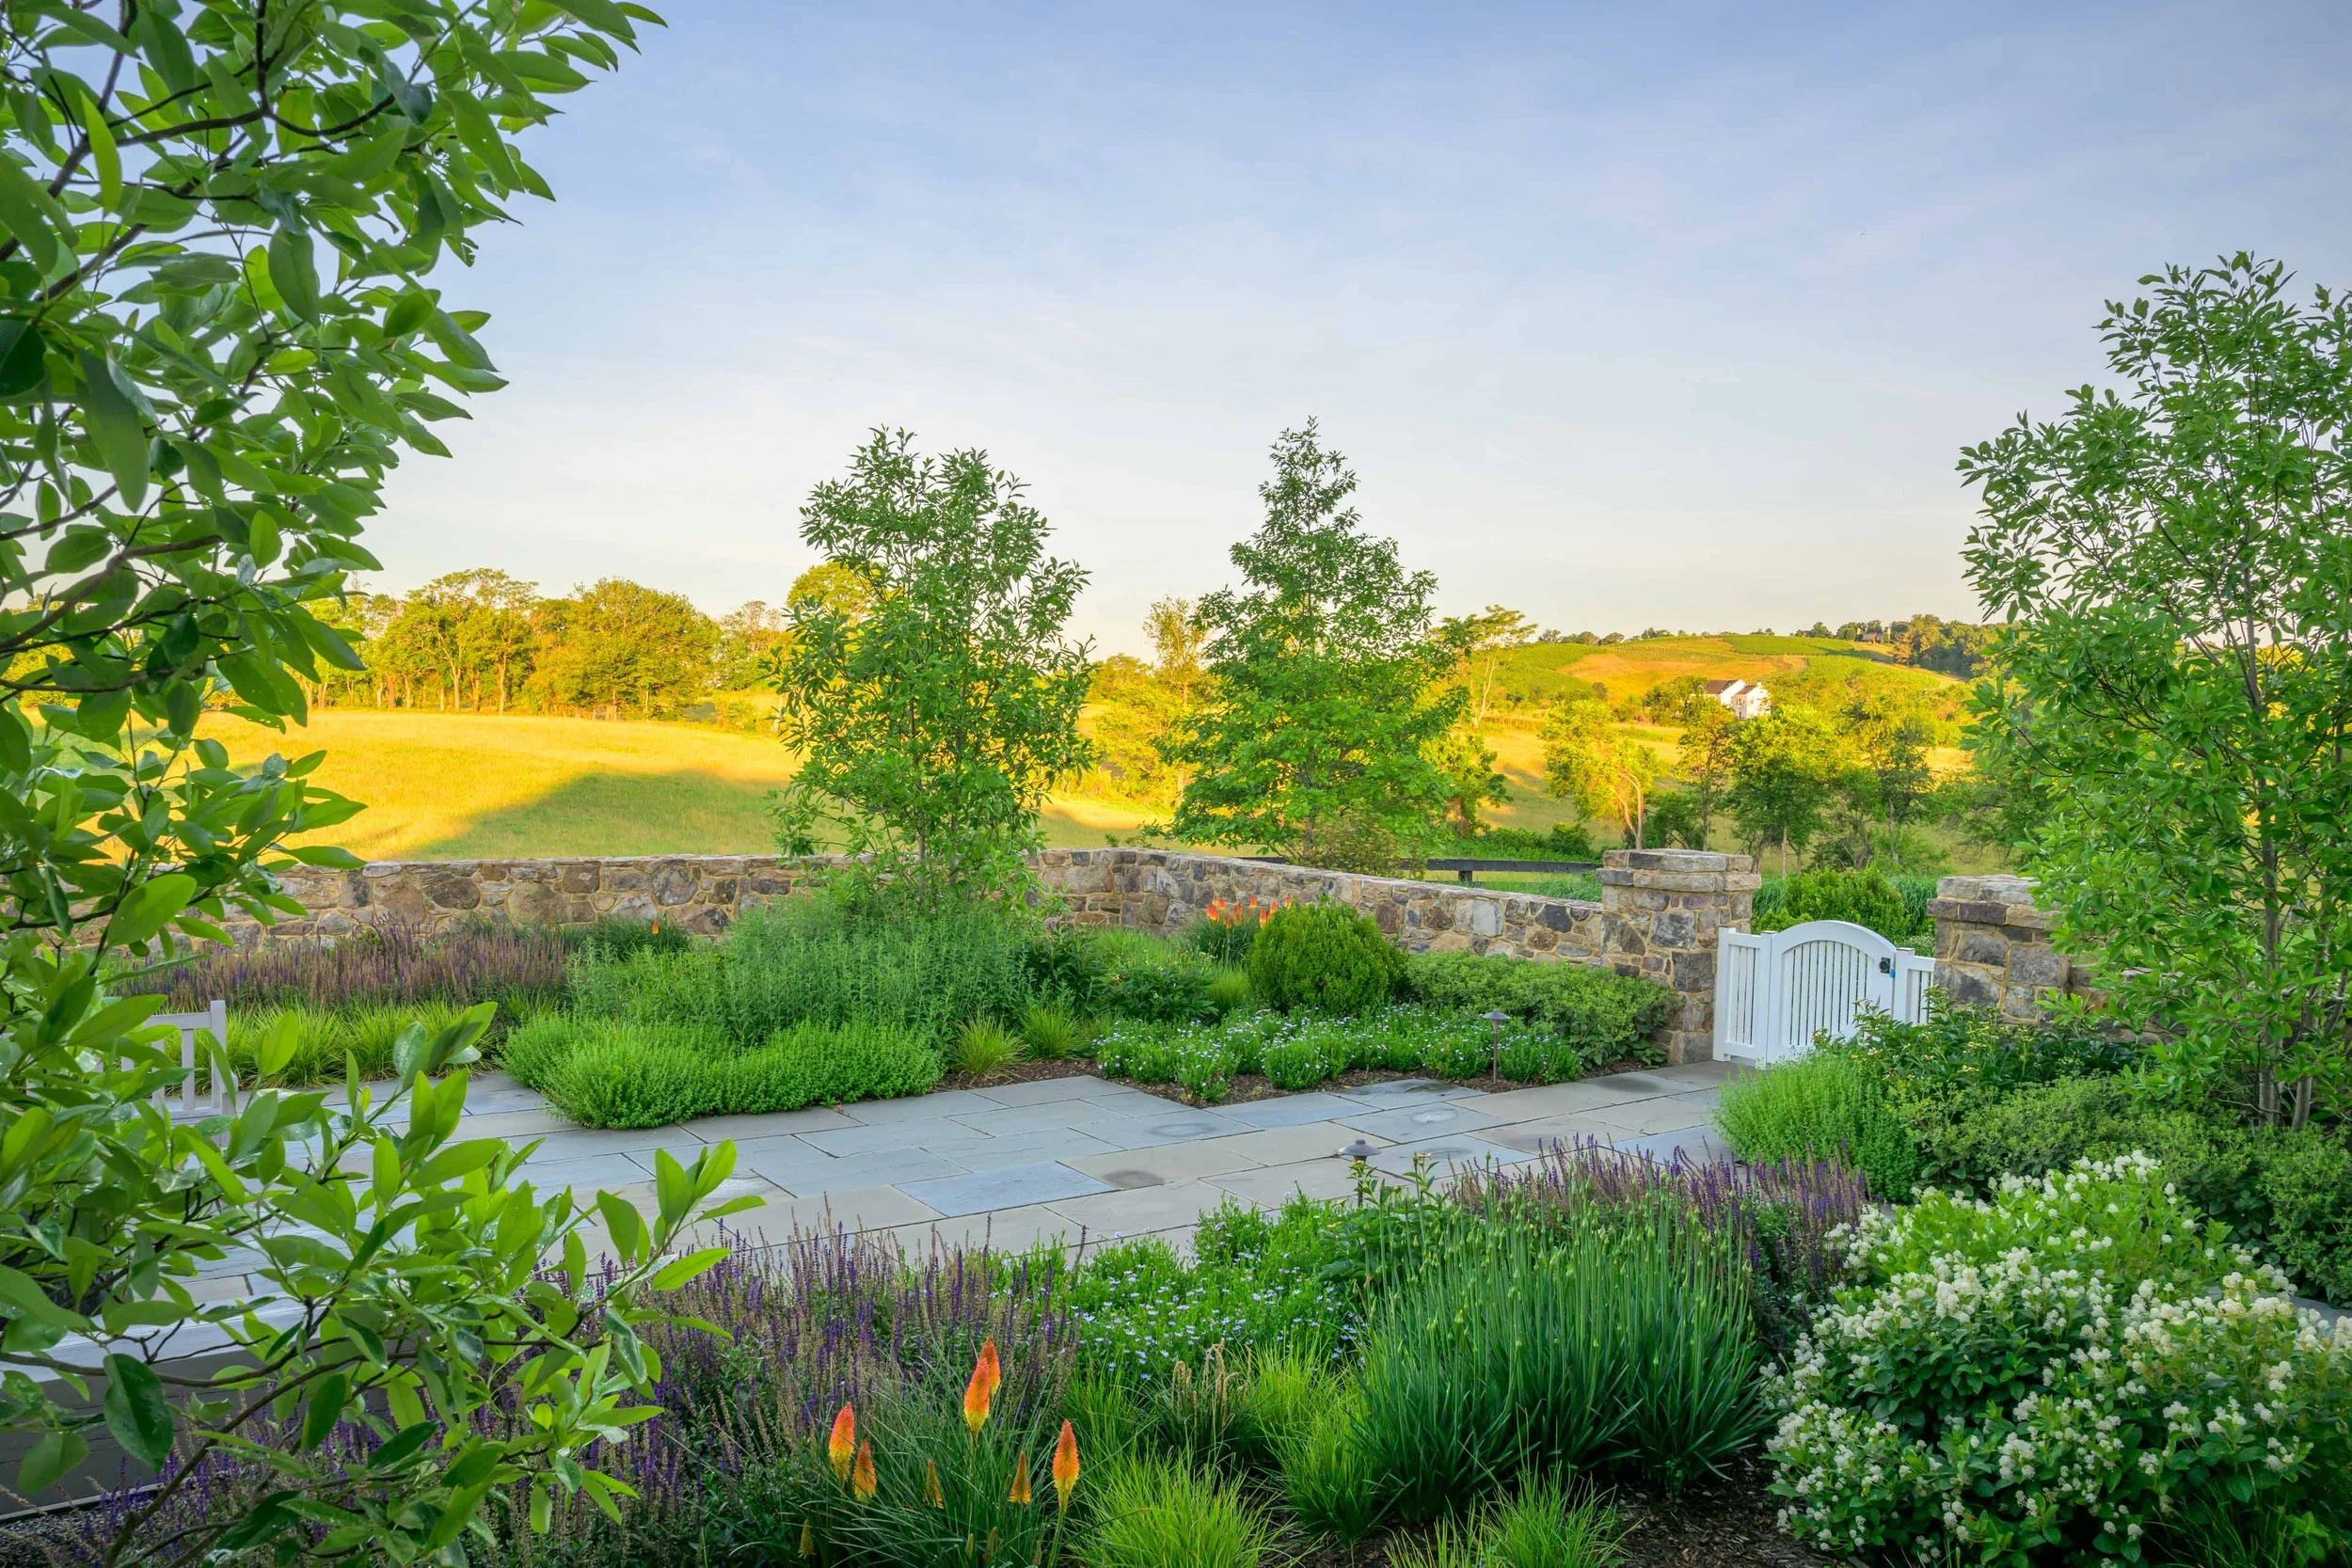
The library garden
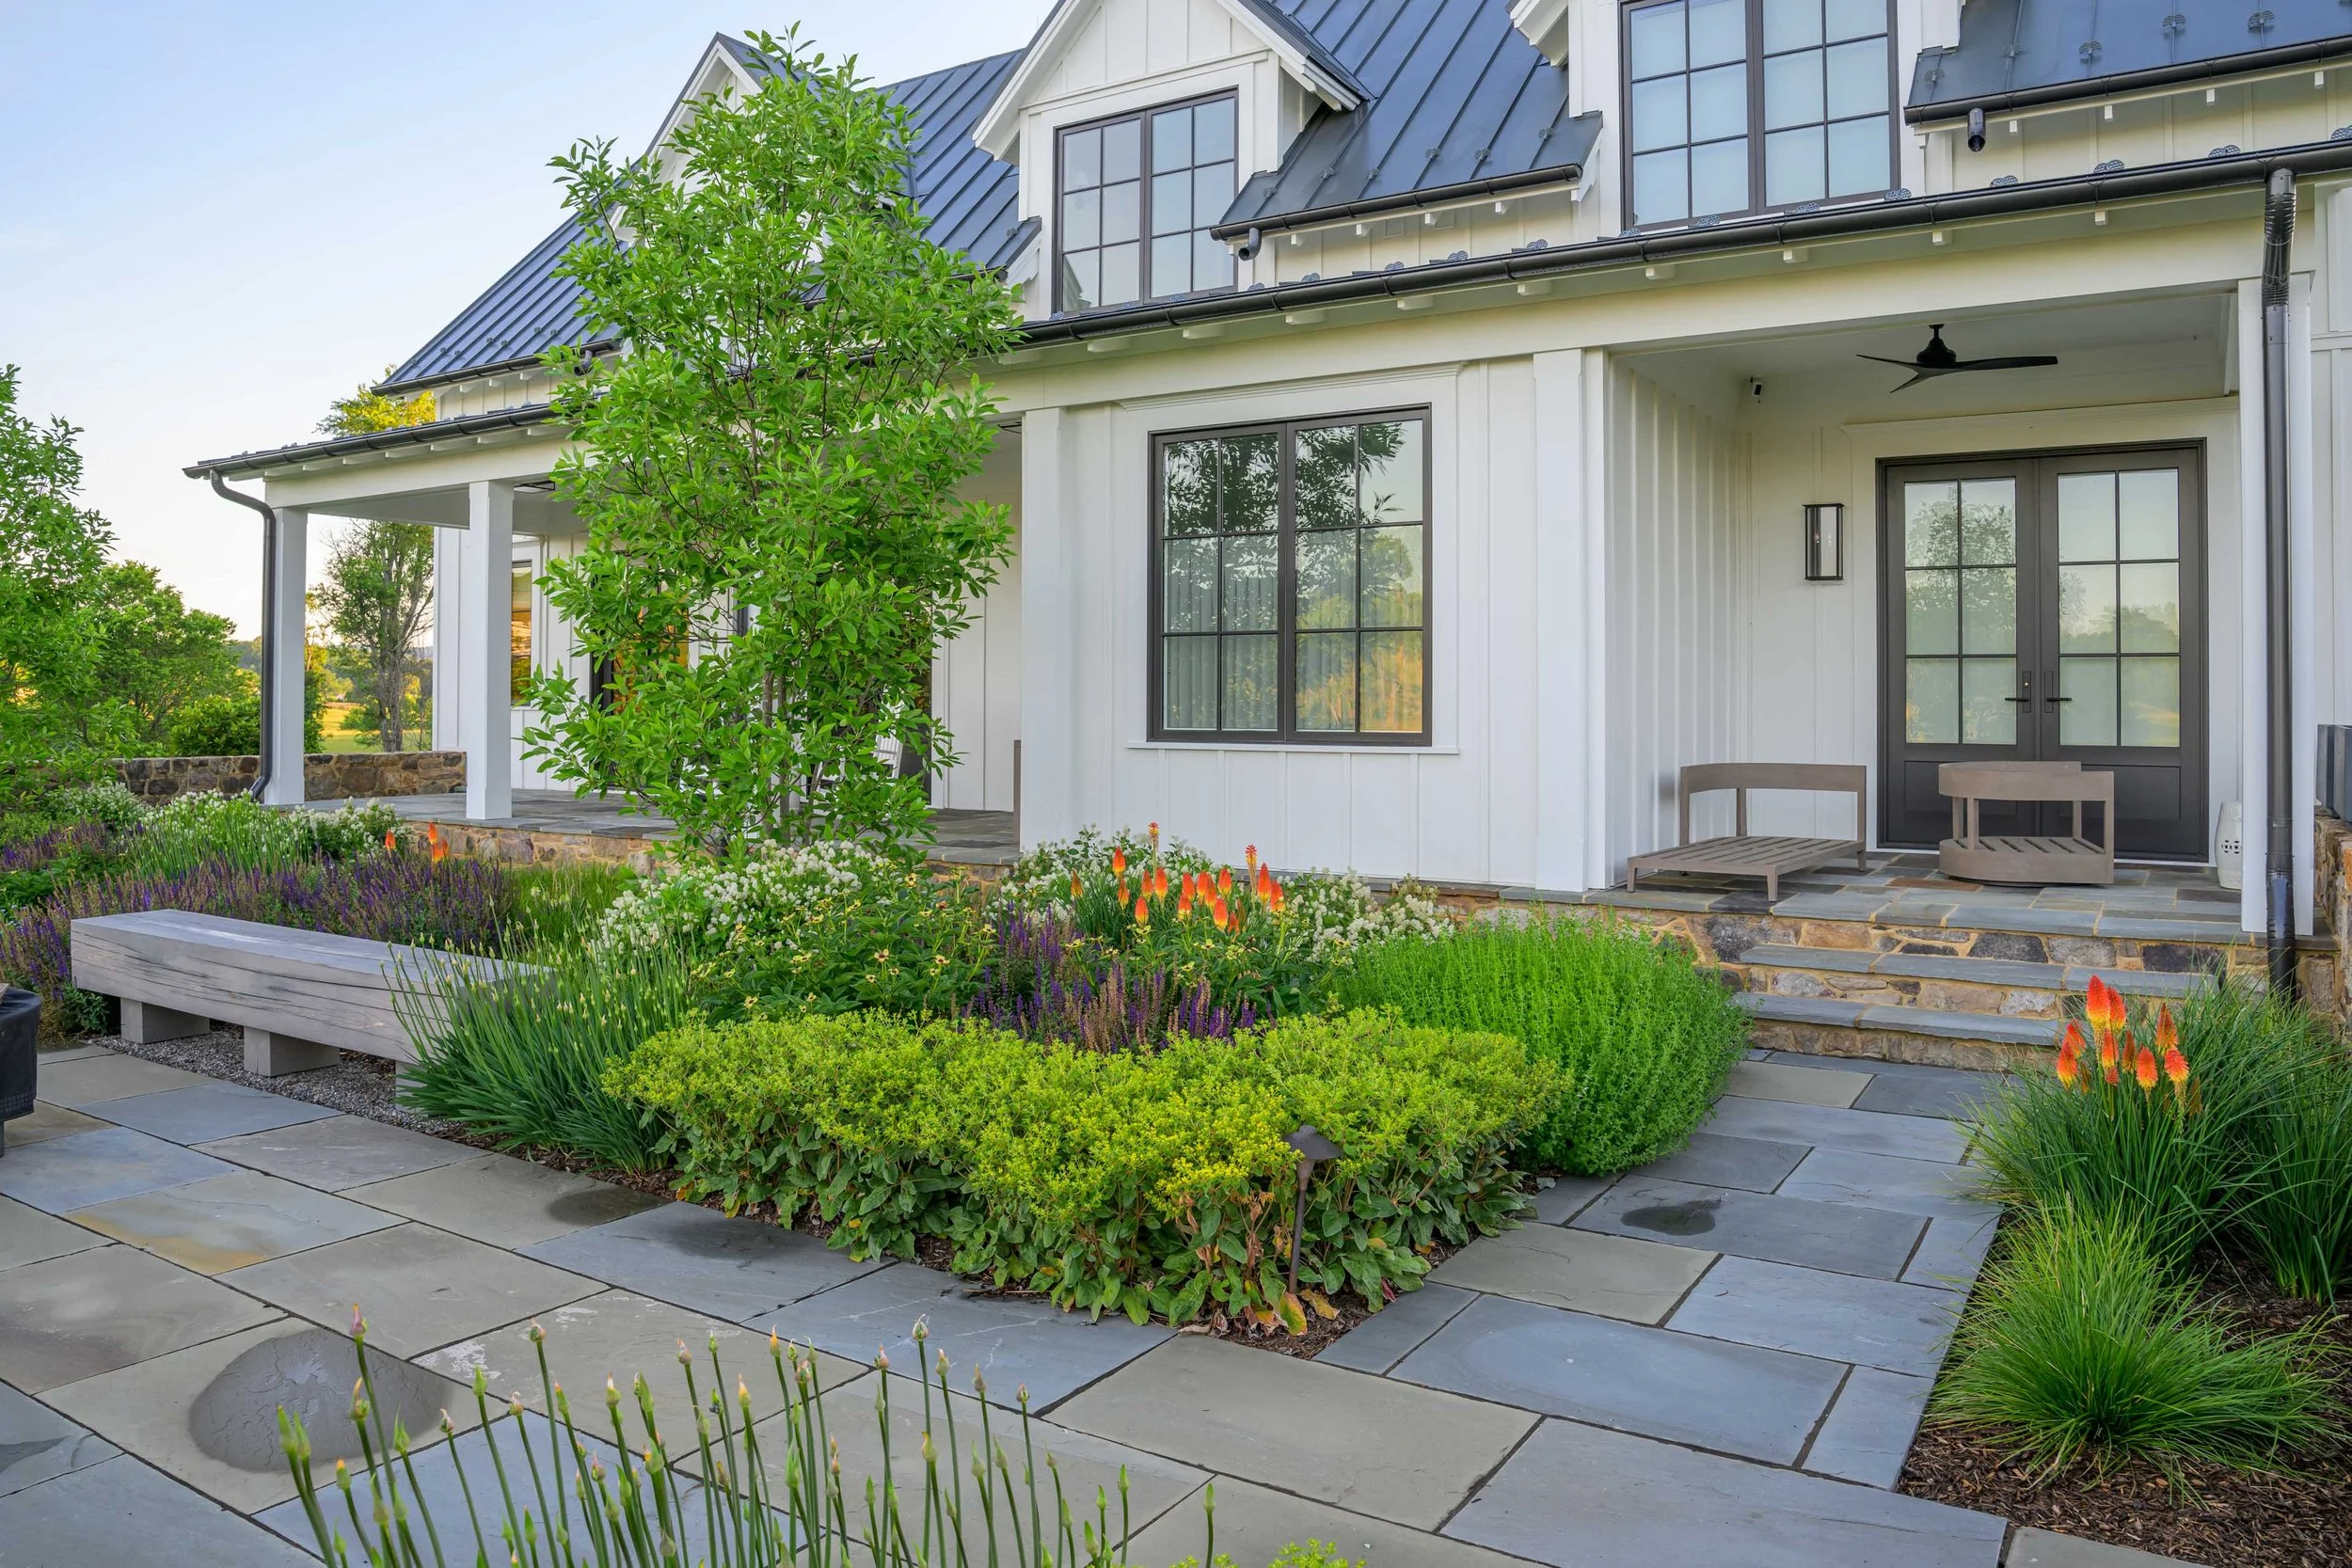
The library garden
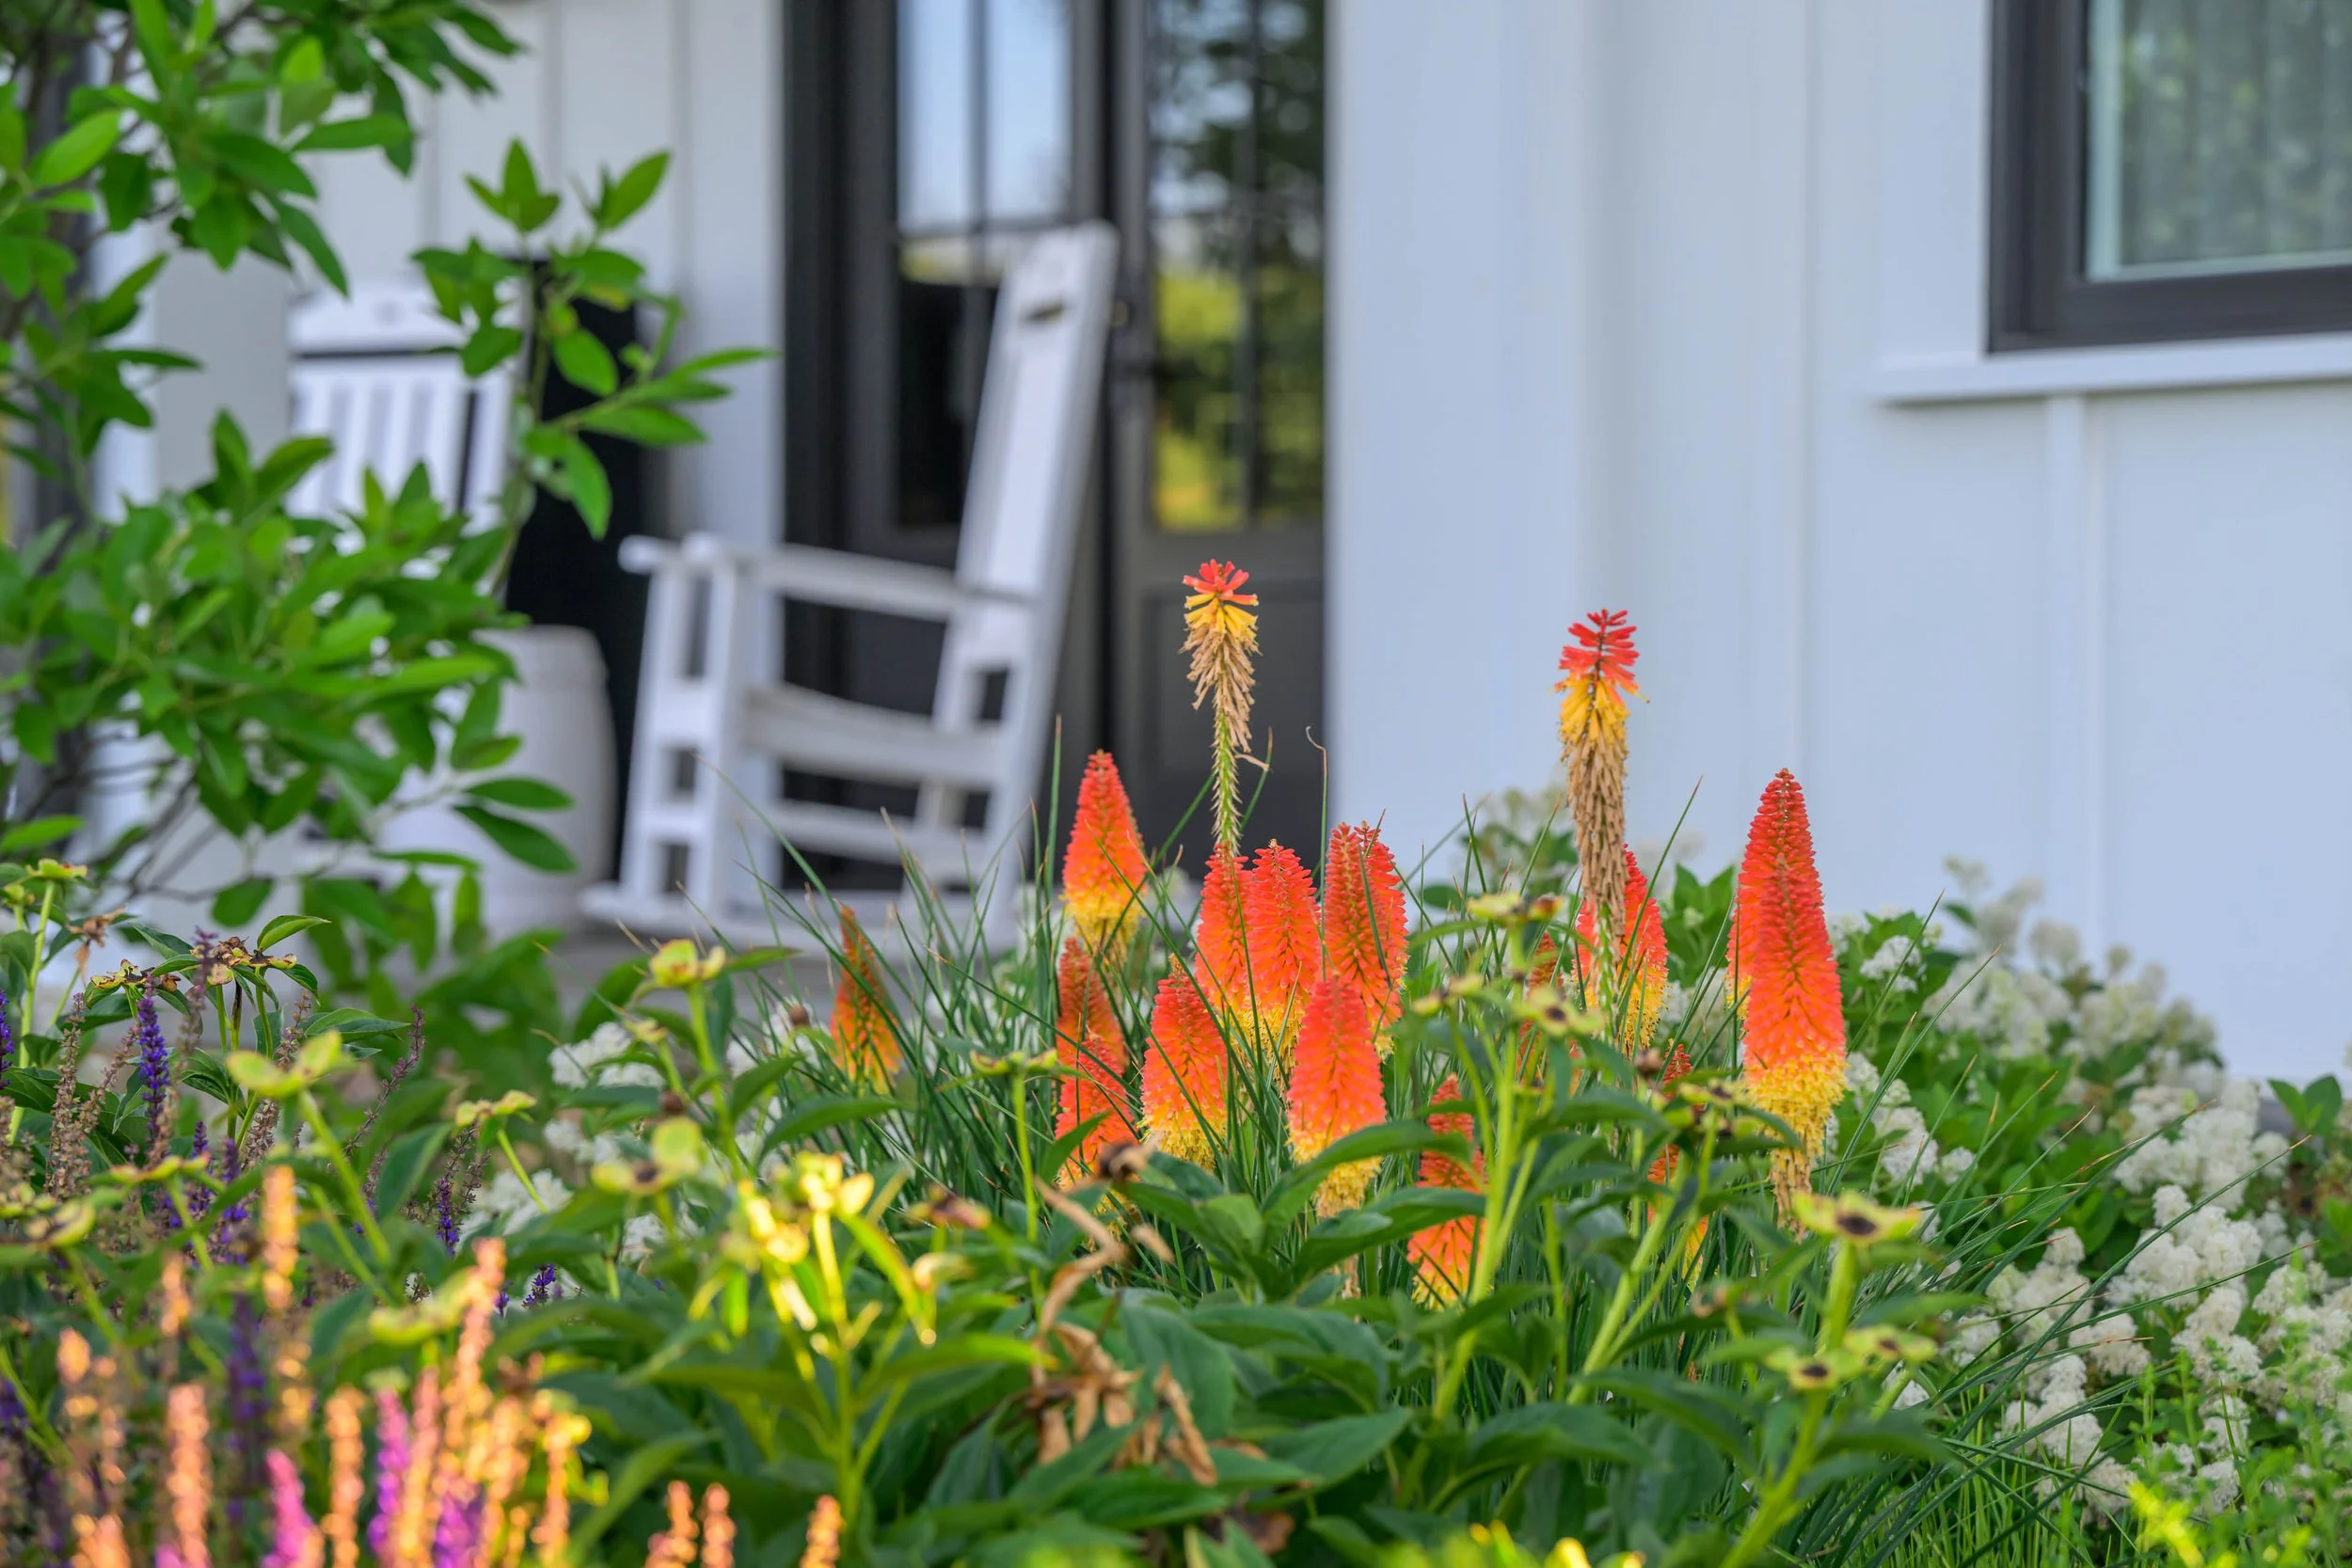
Kniphofia
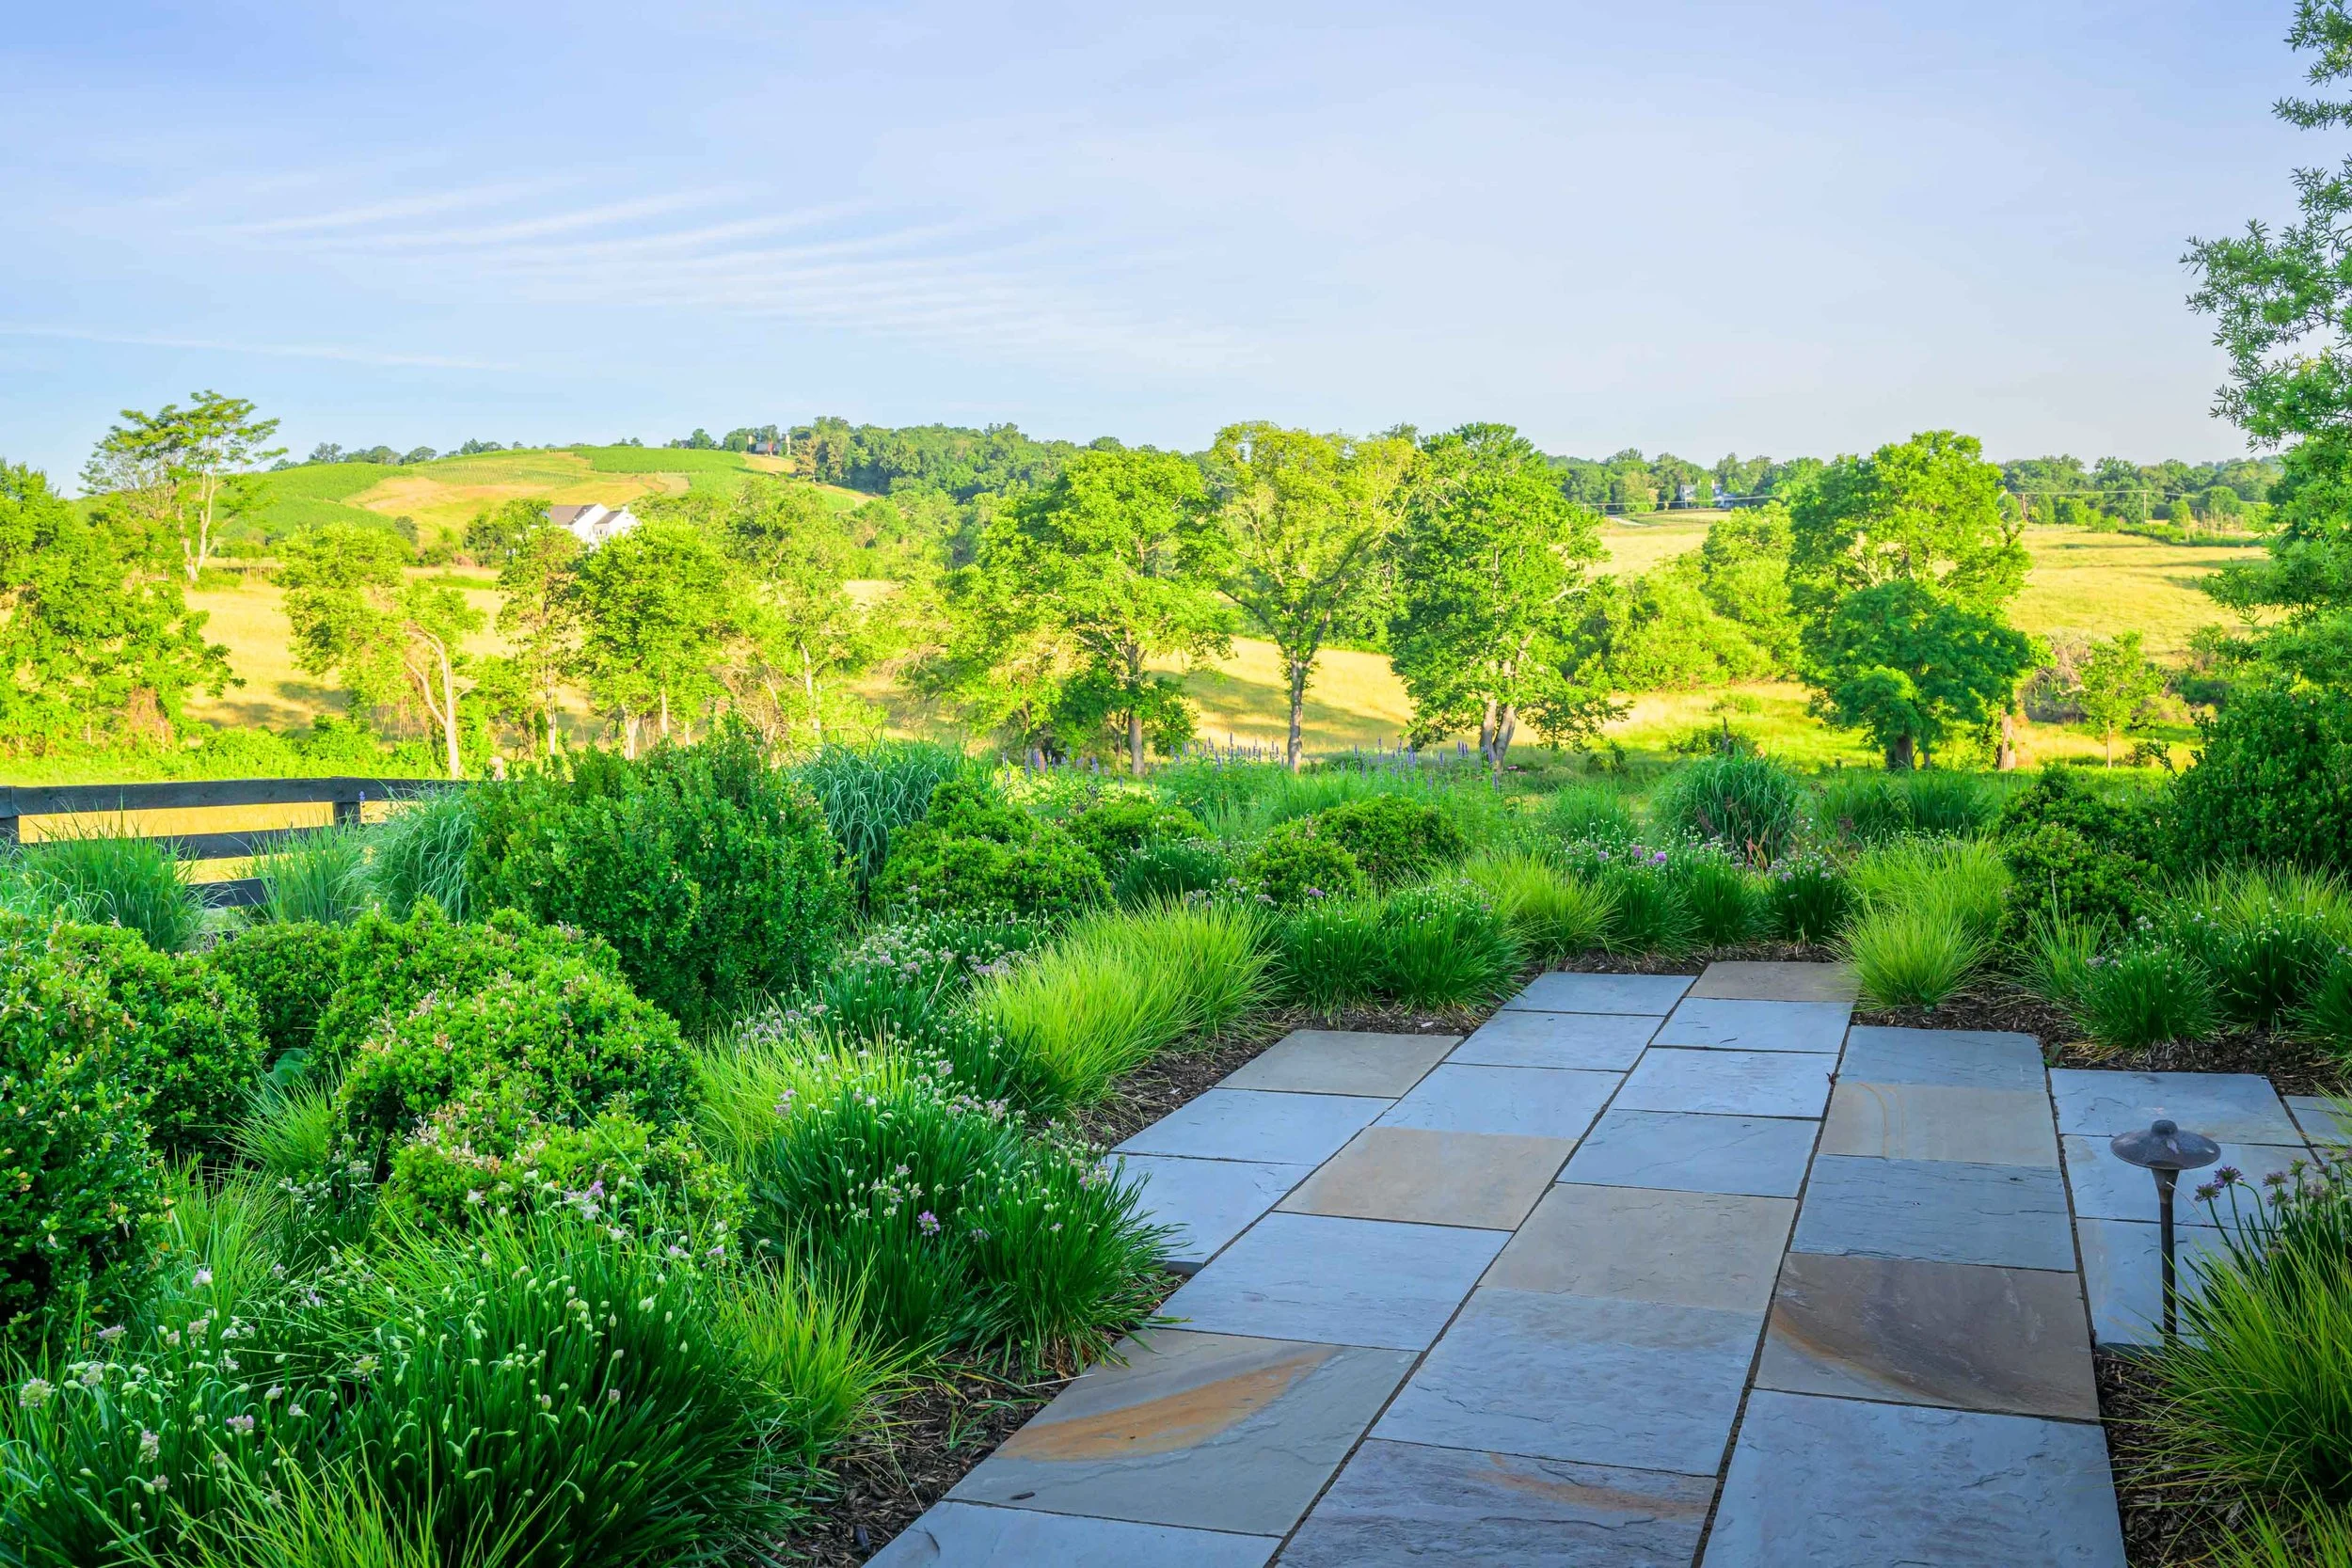
Transition to rear garden
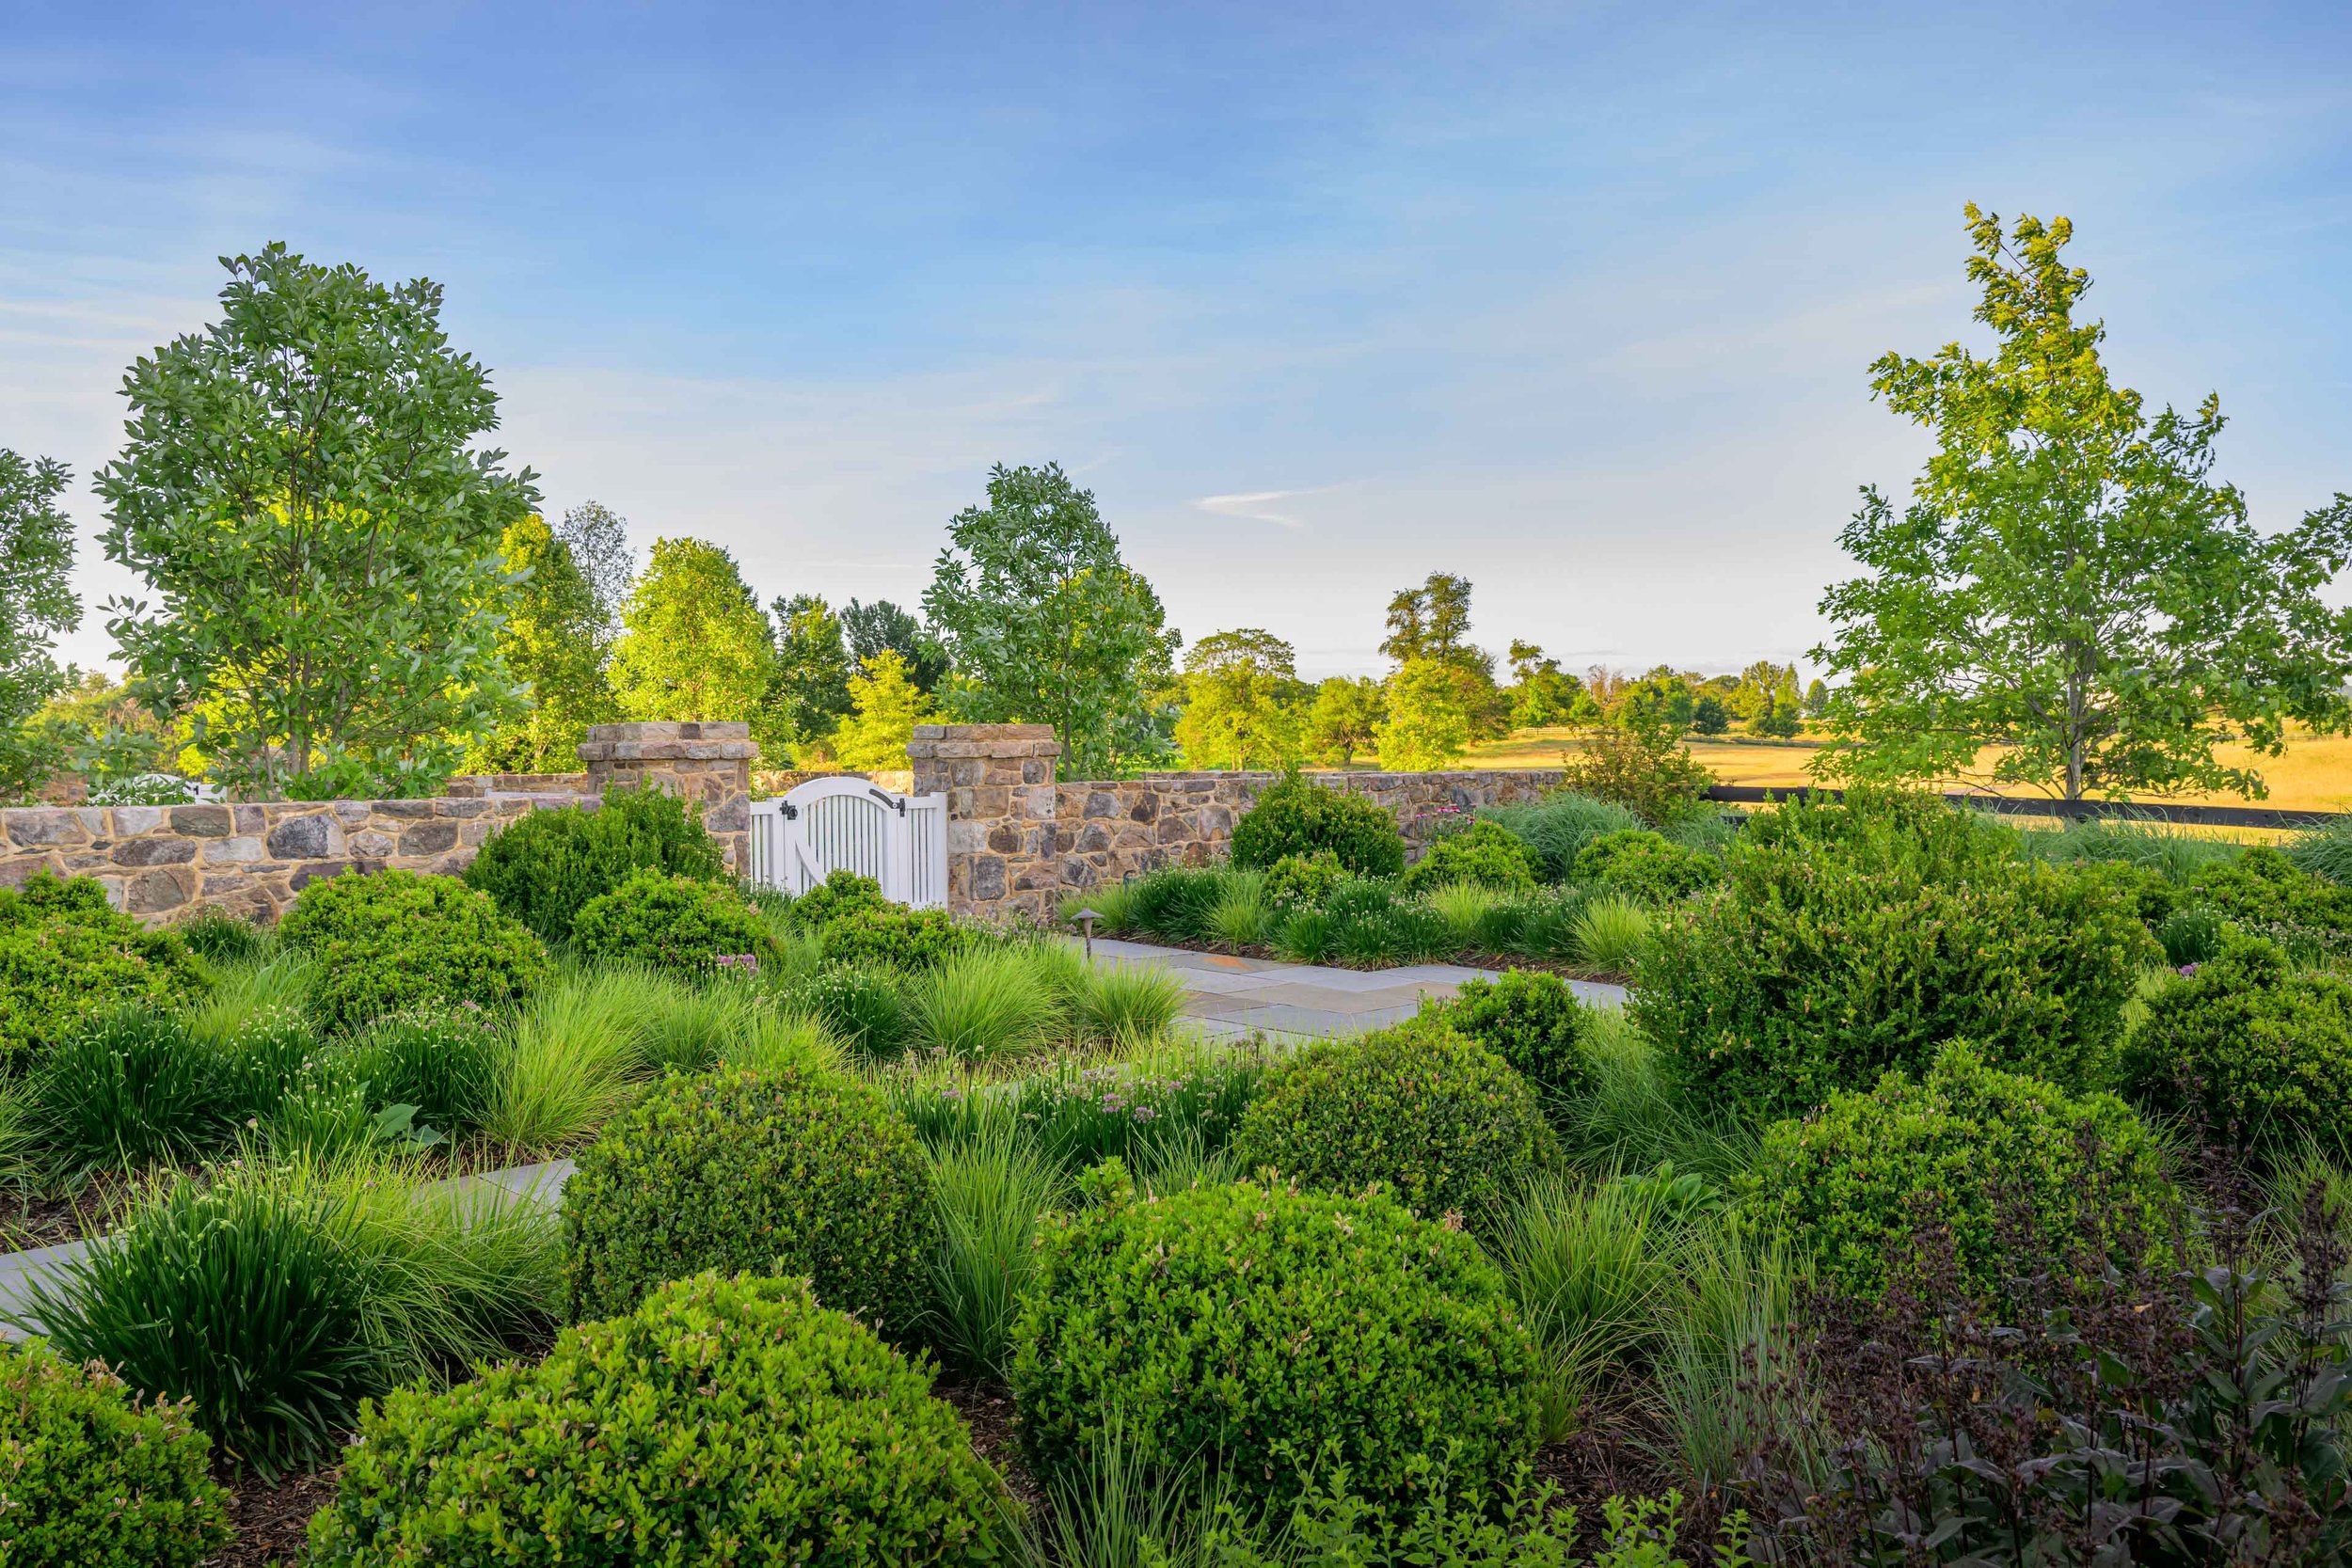
Informal boxwood garden
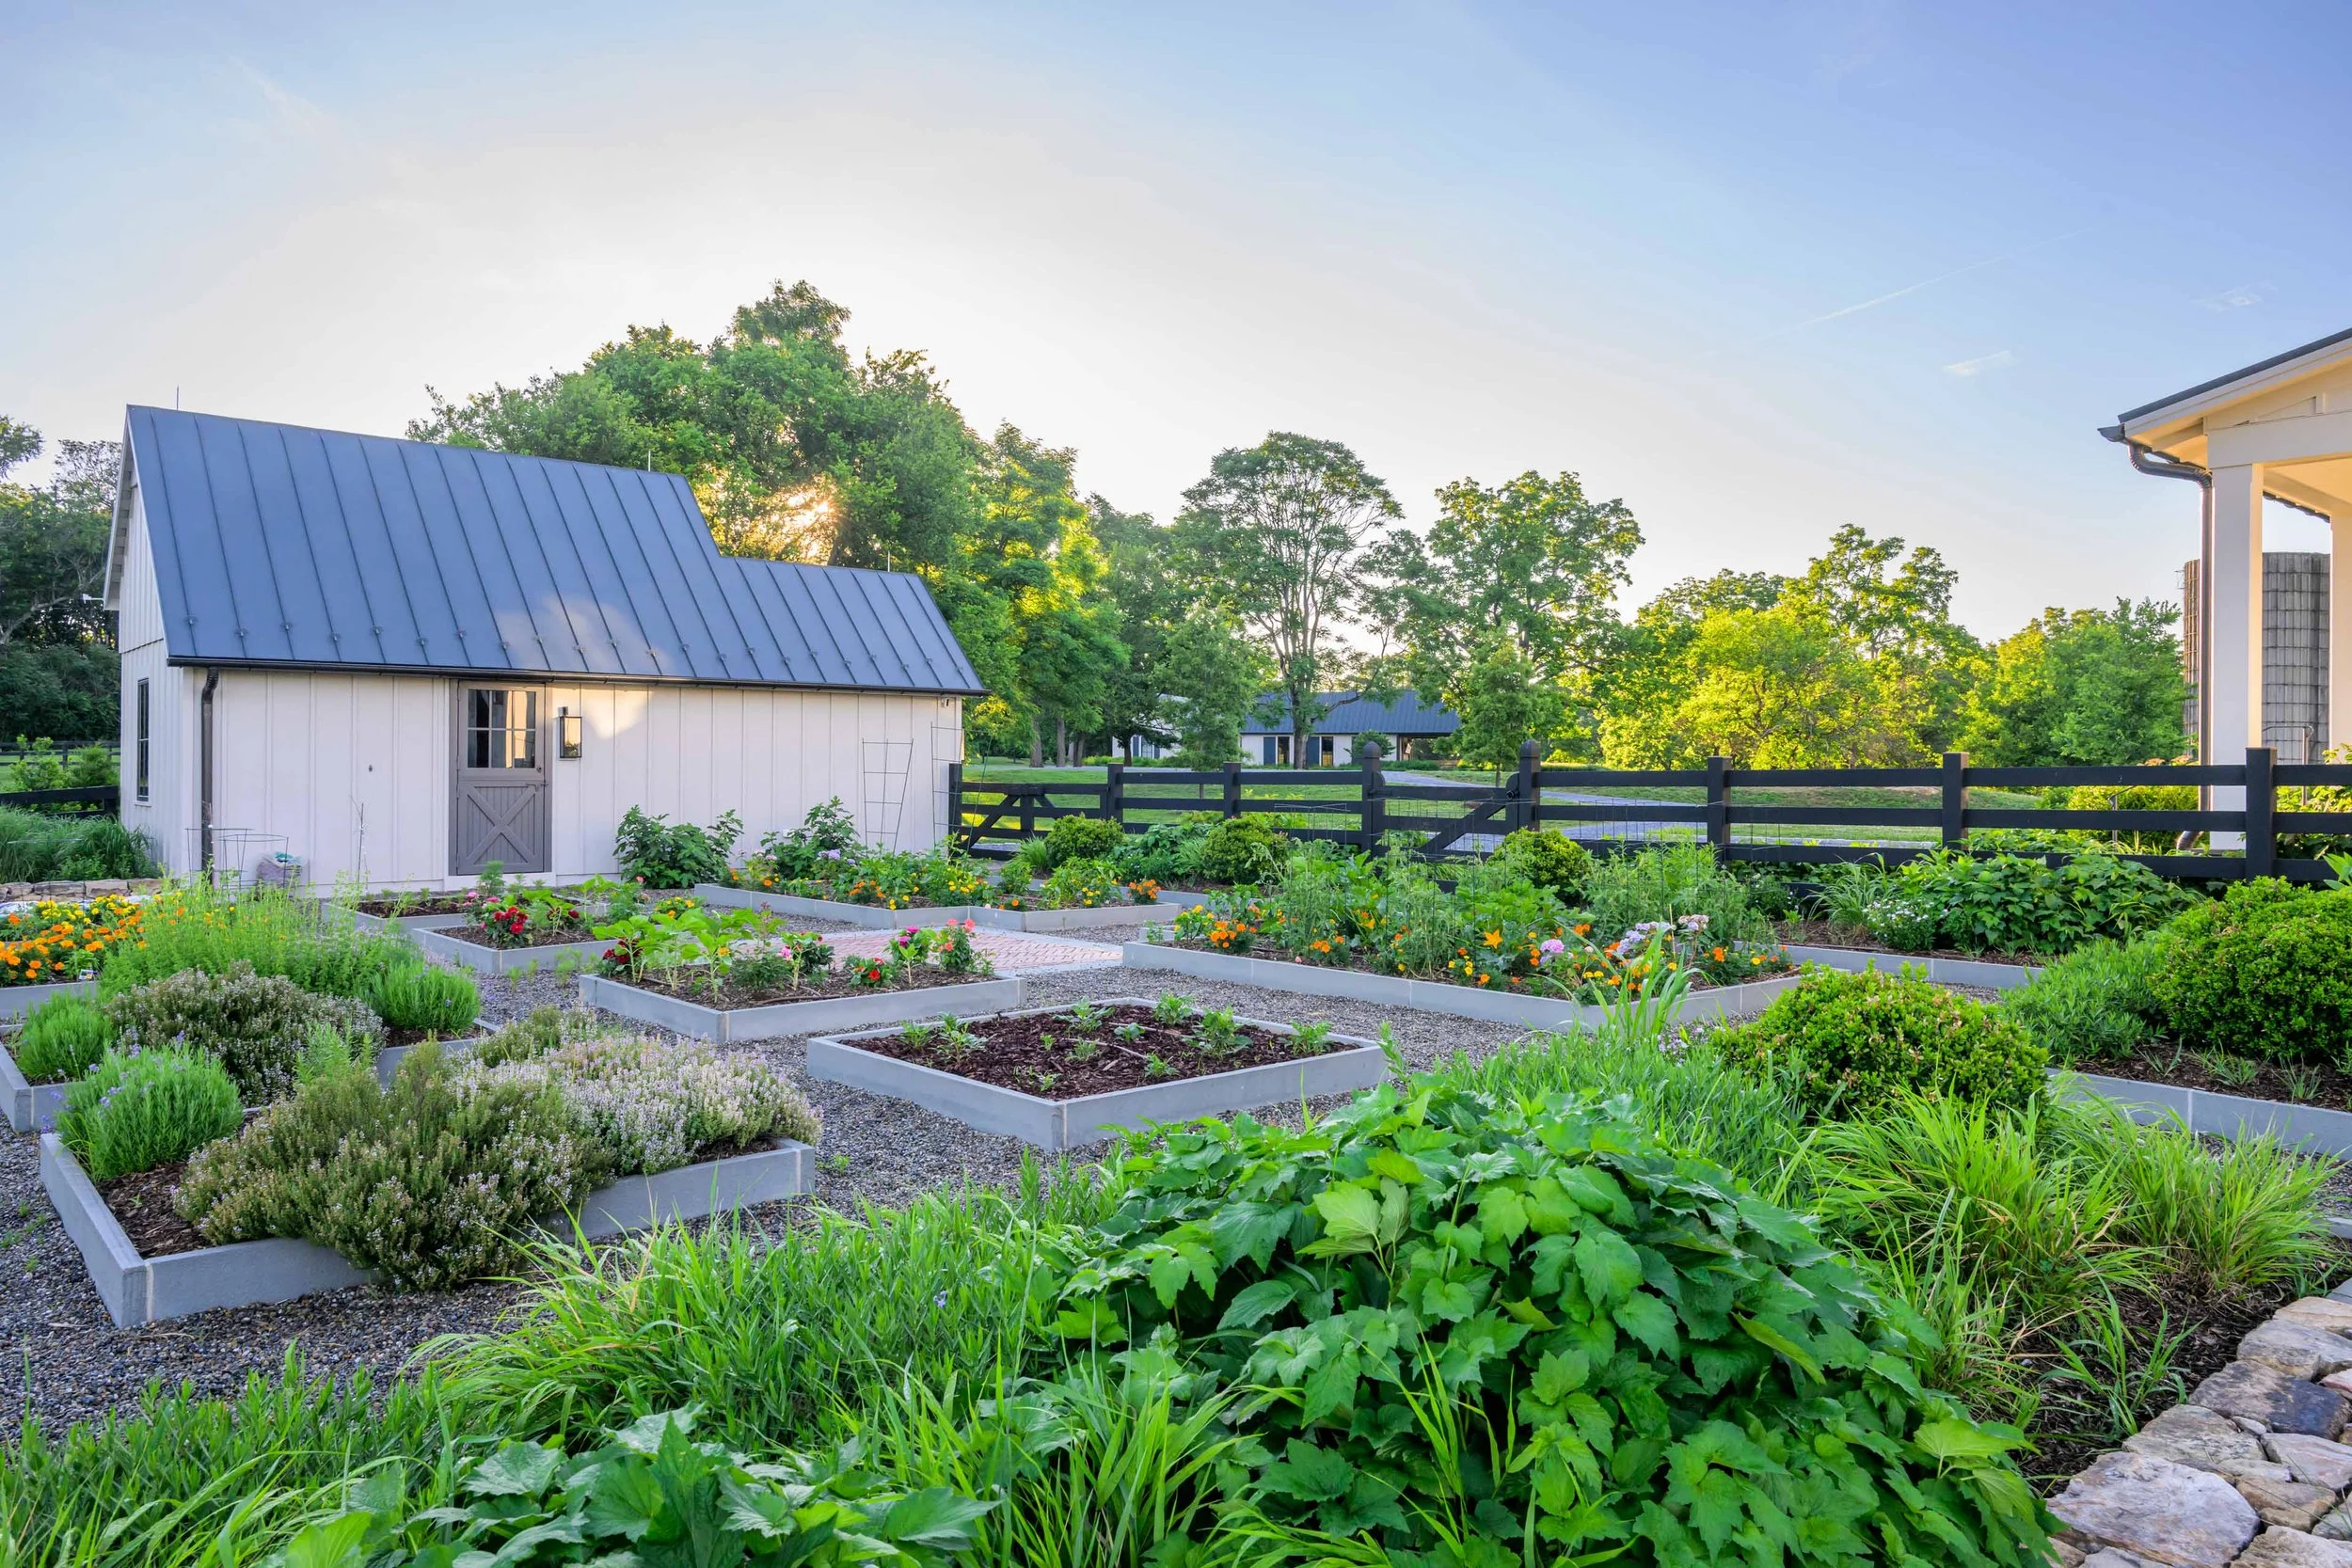
Cutting garden
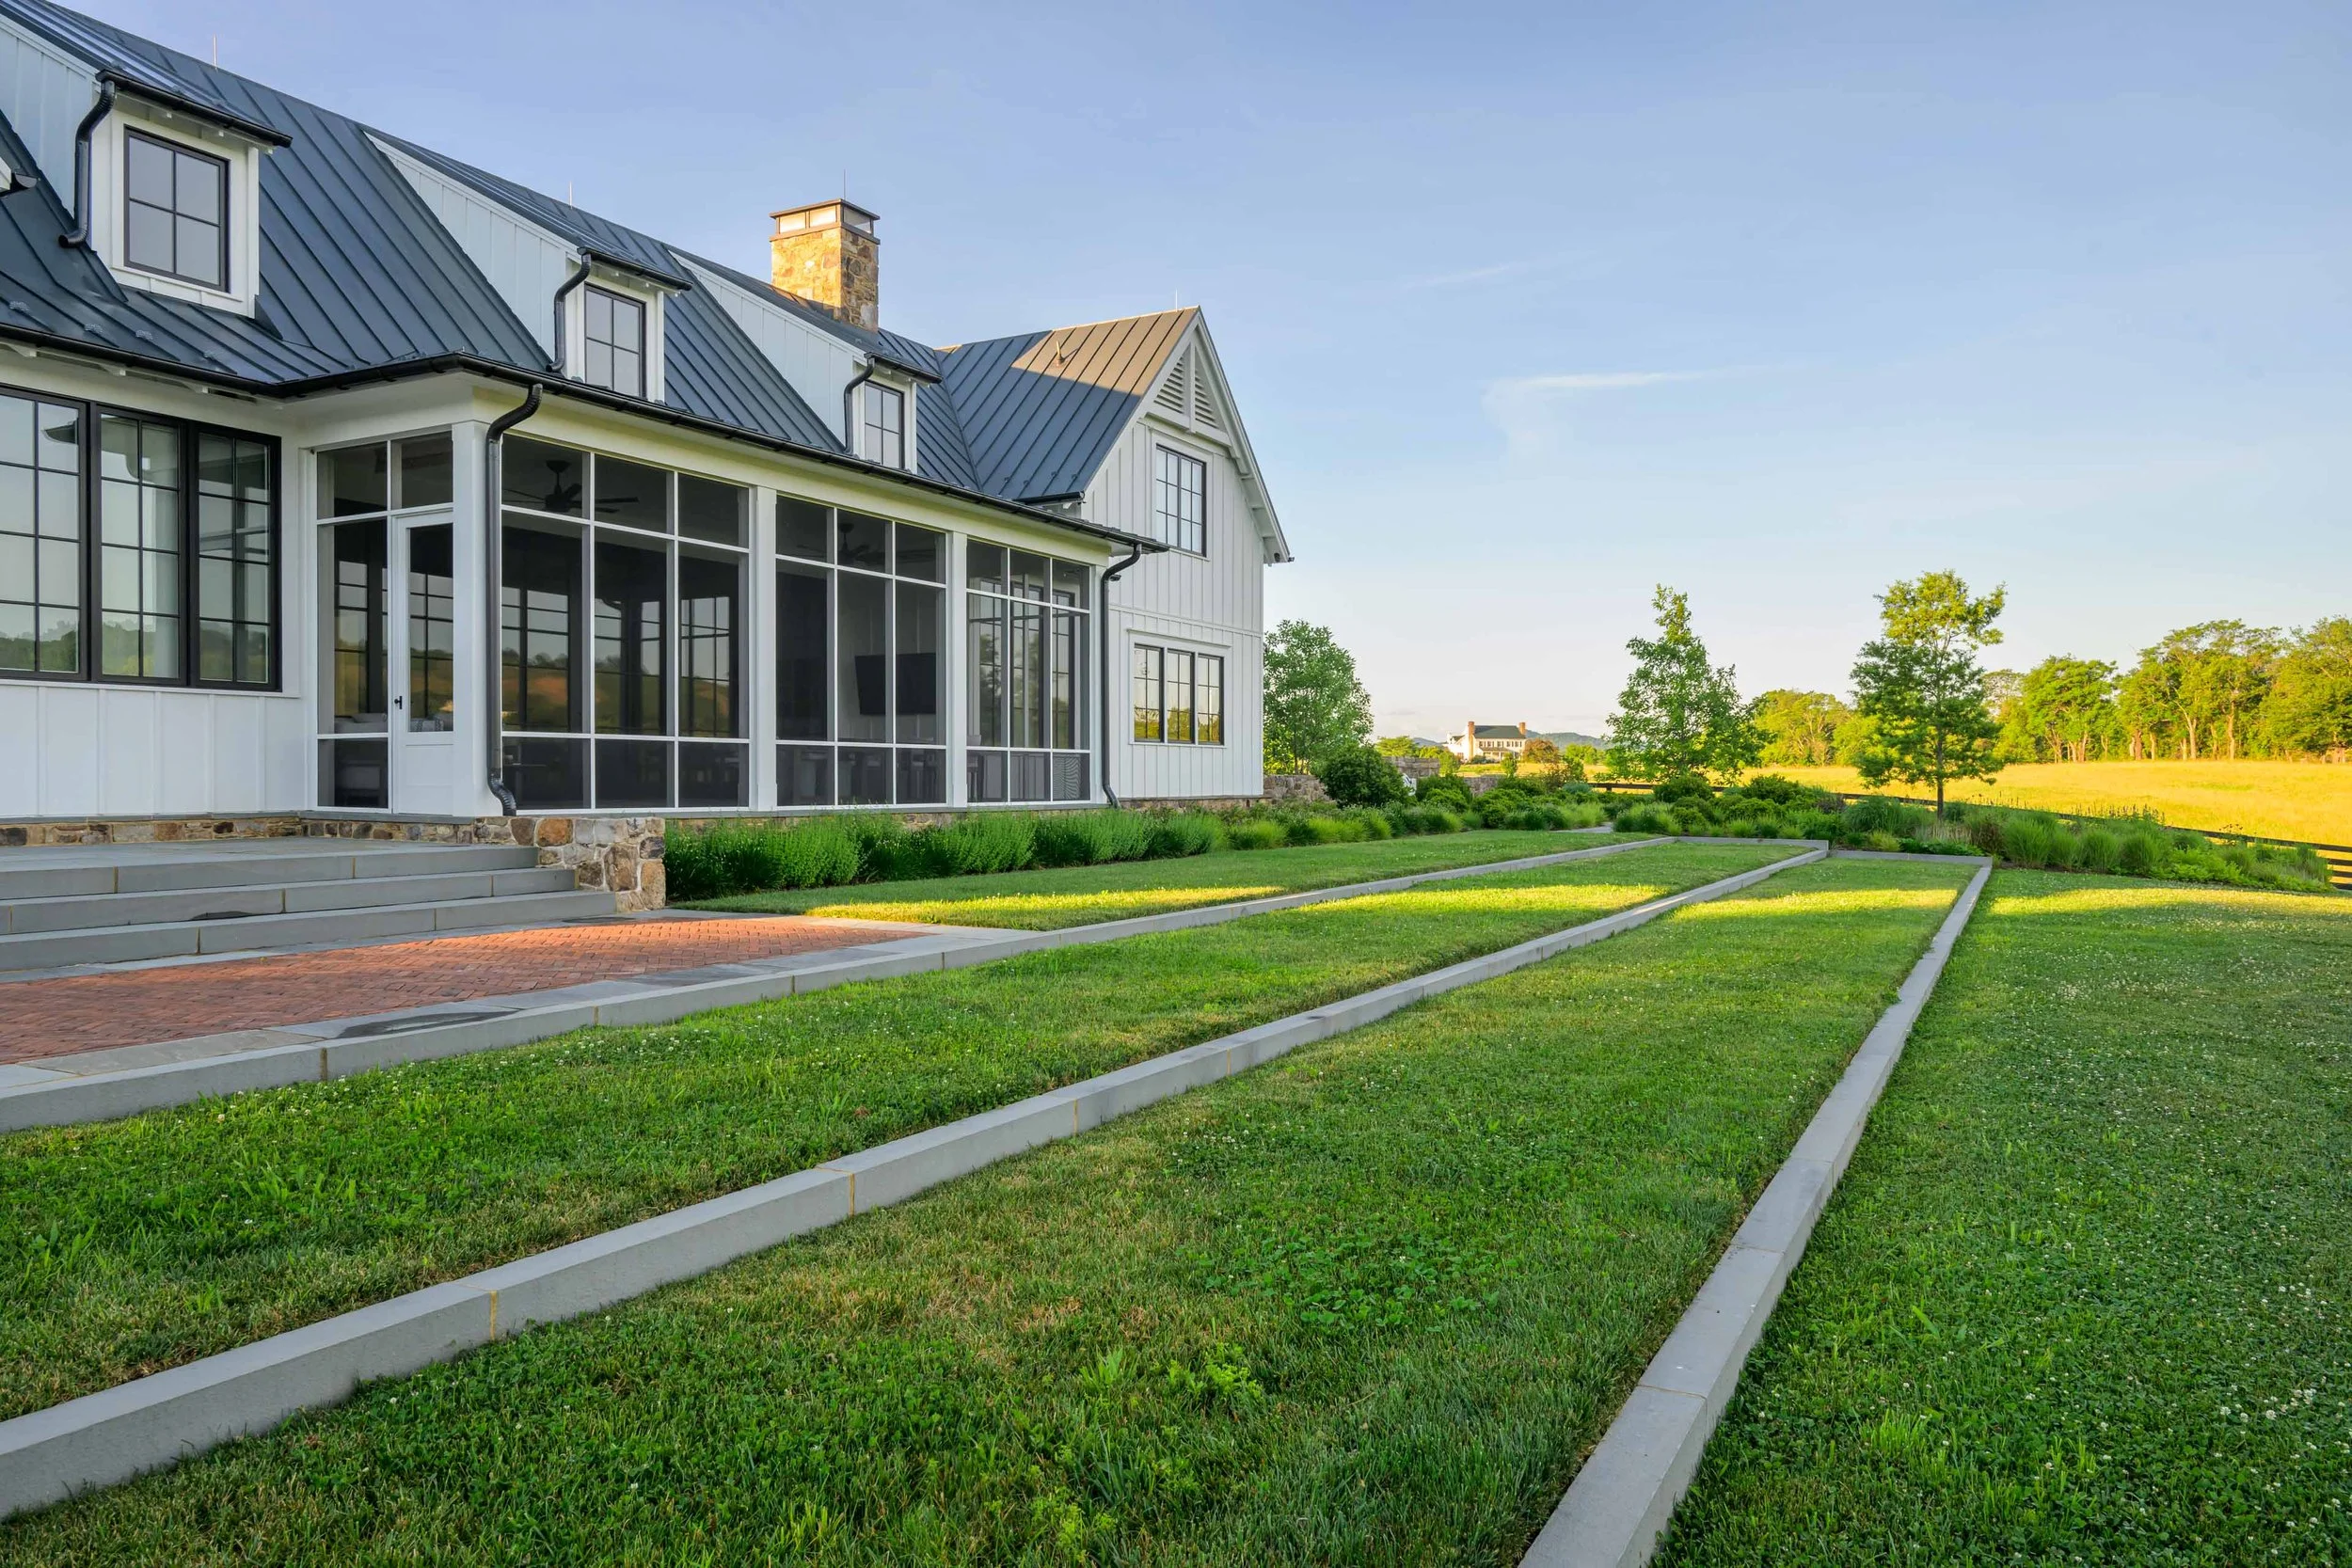
Lawn steps
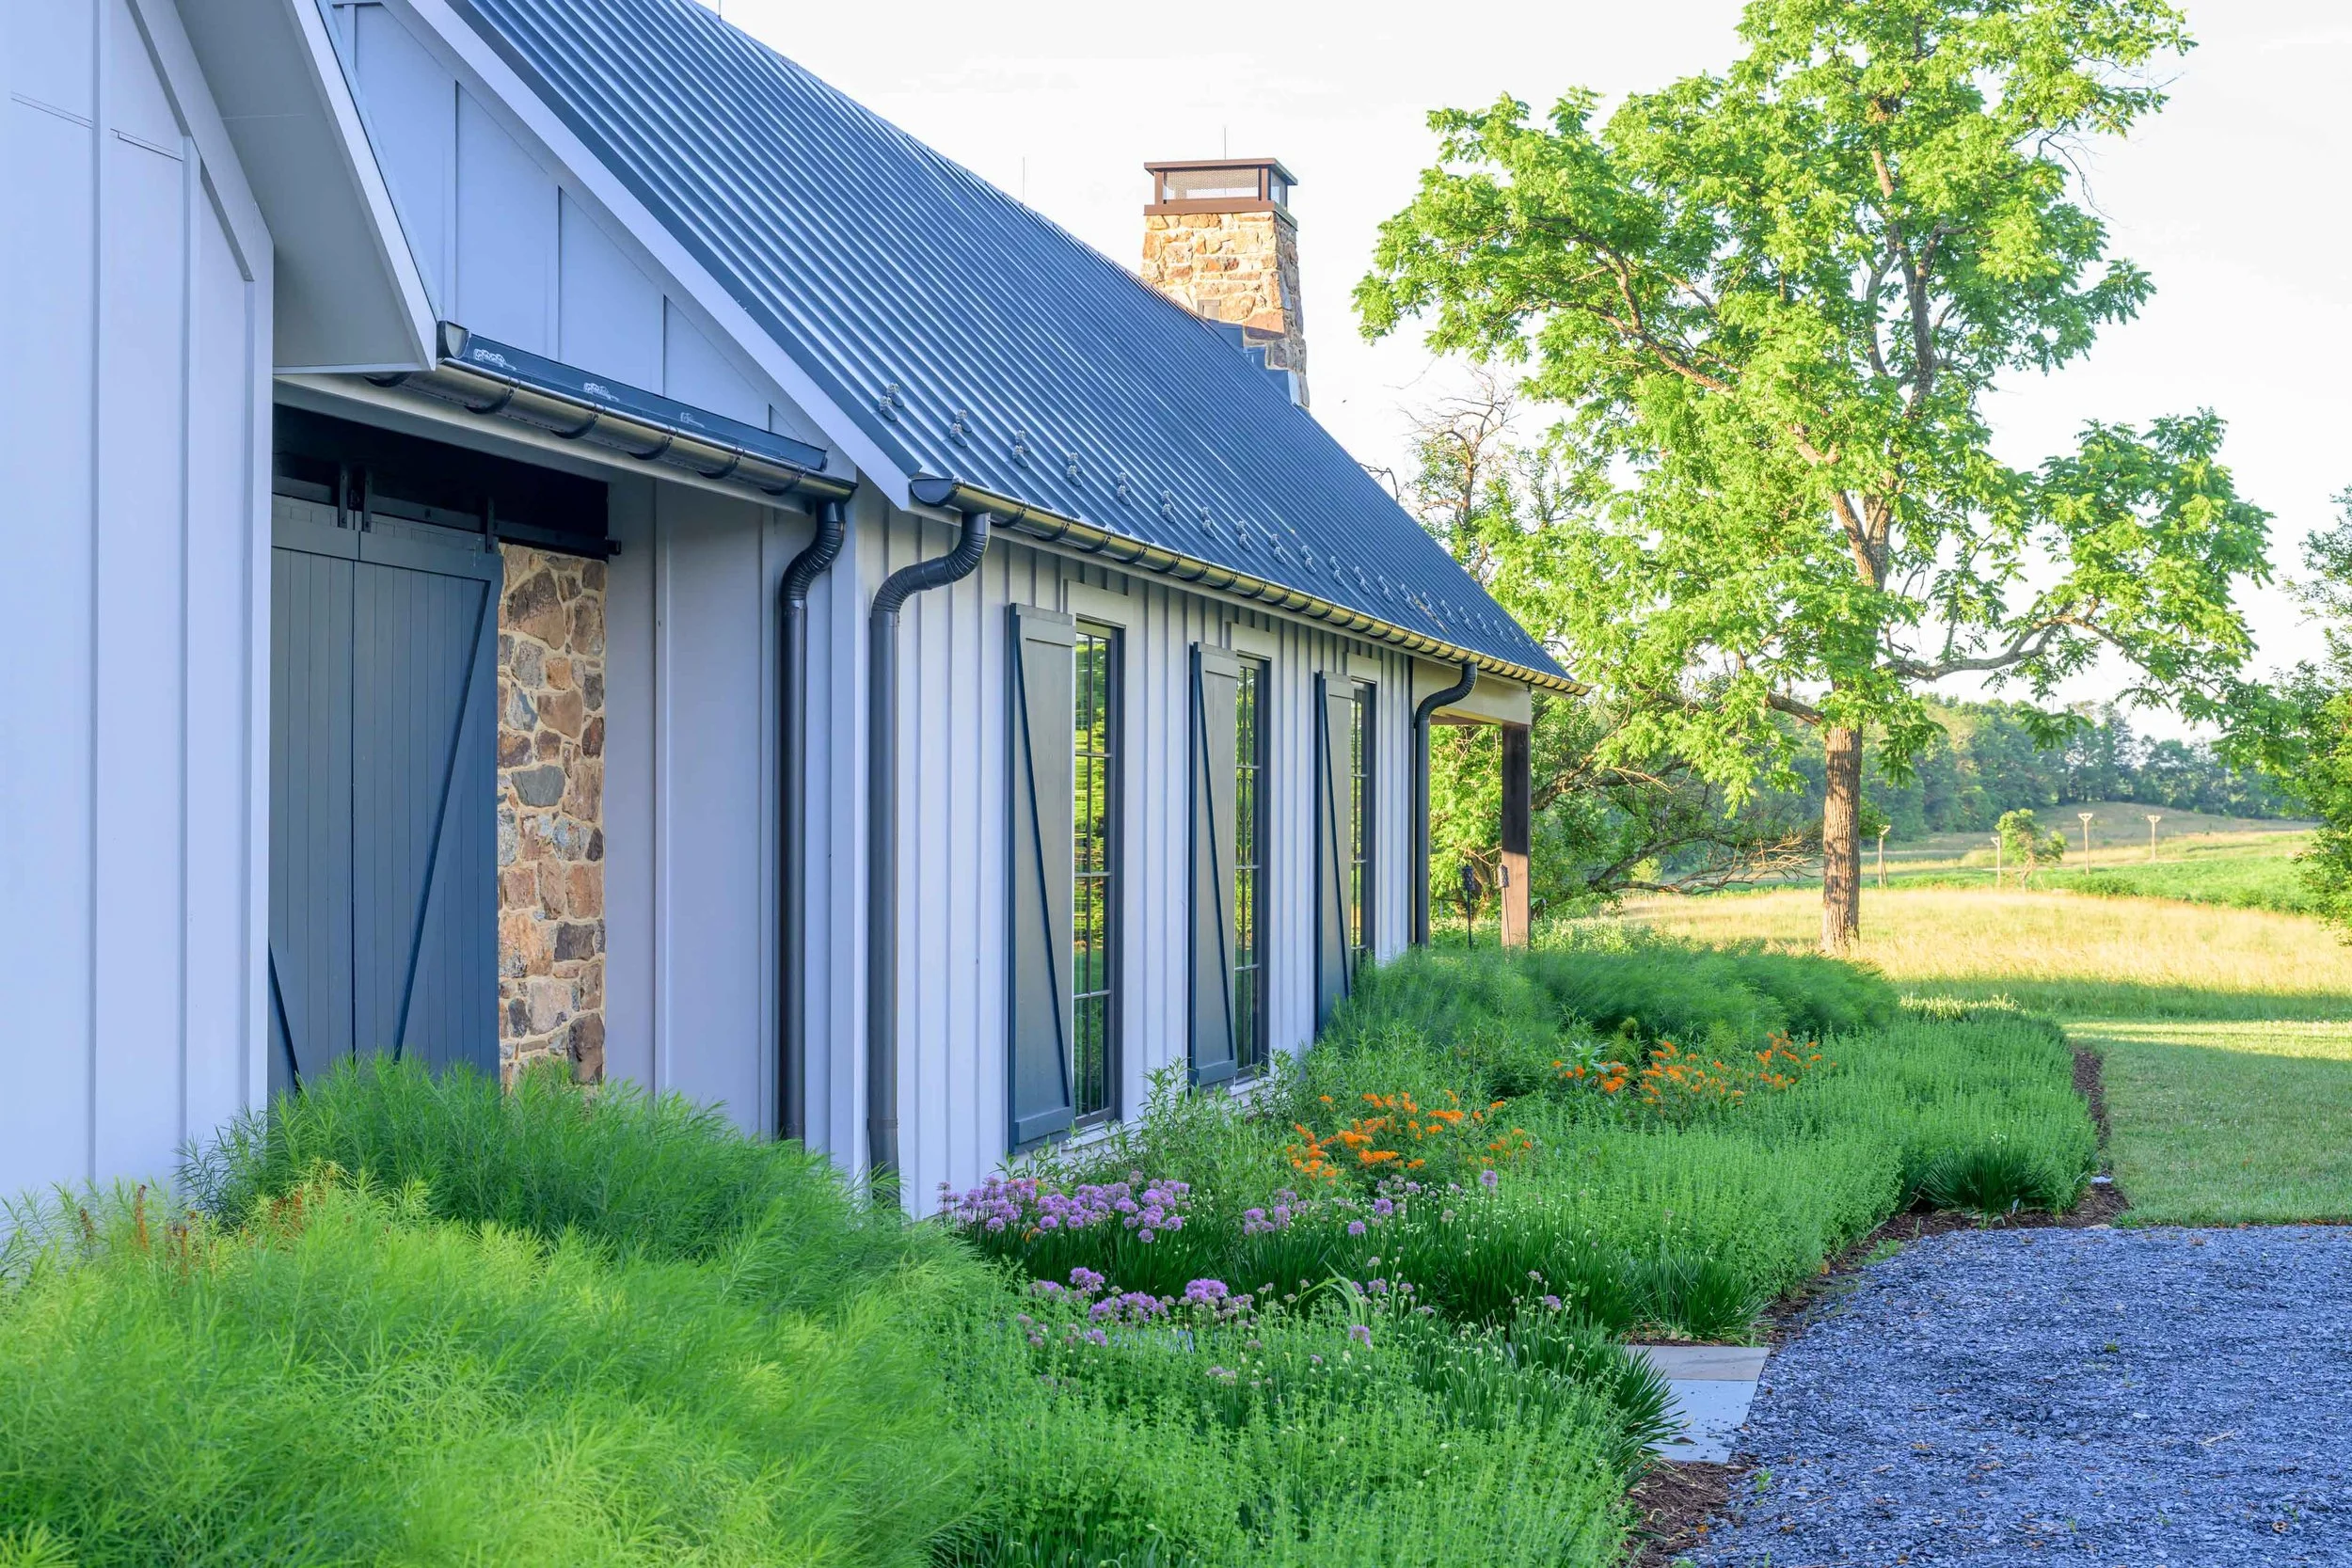
Pool house
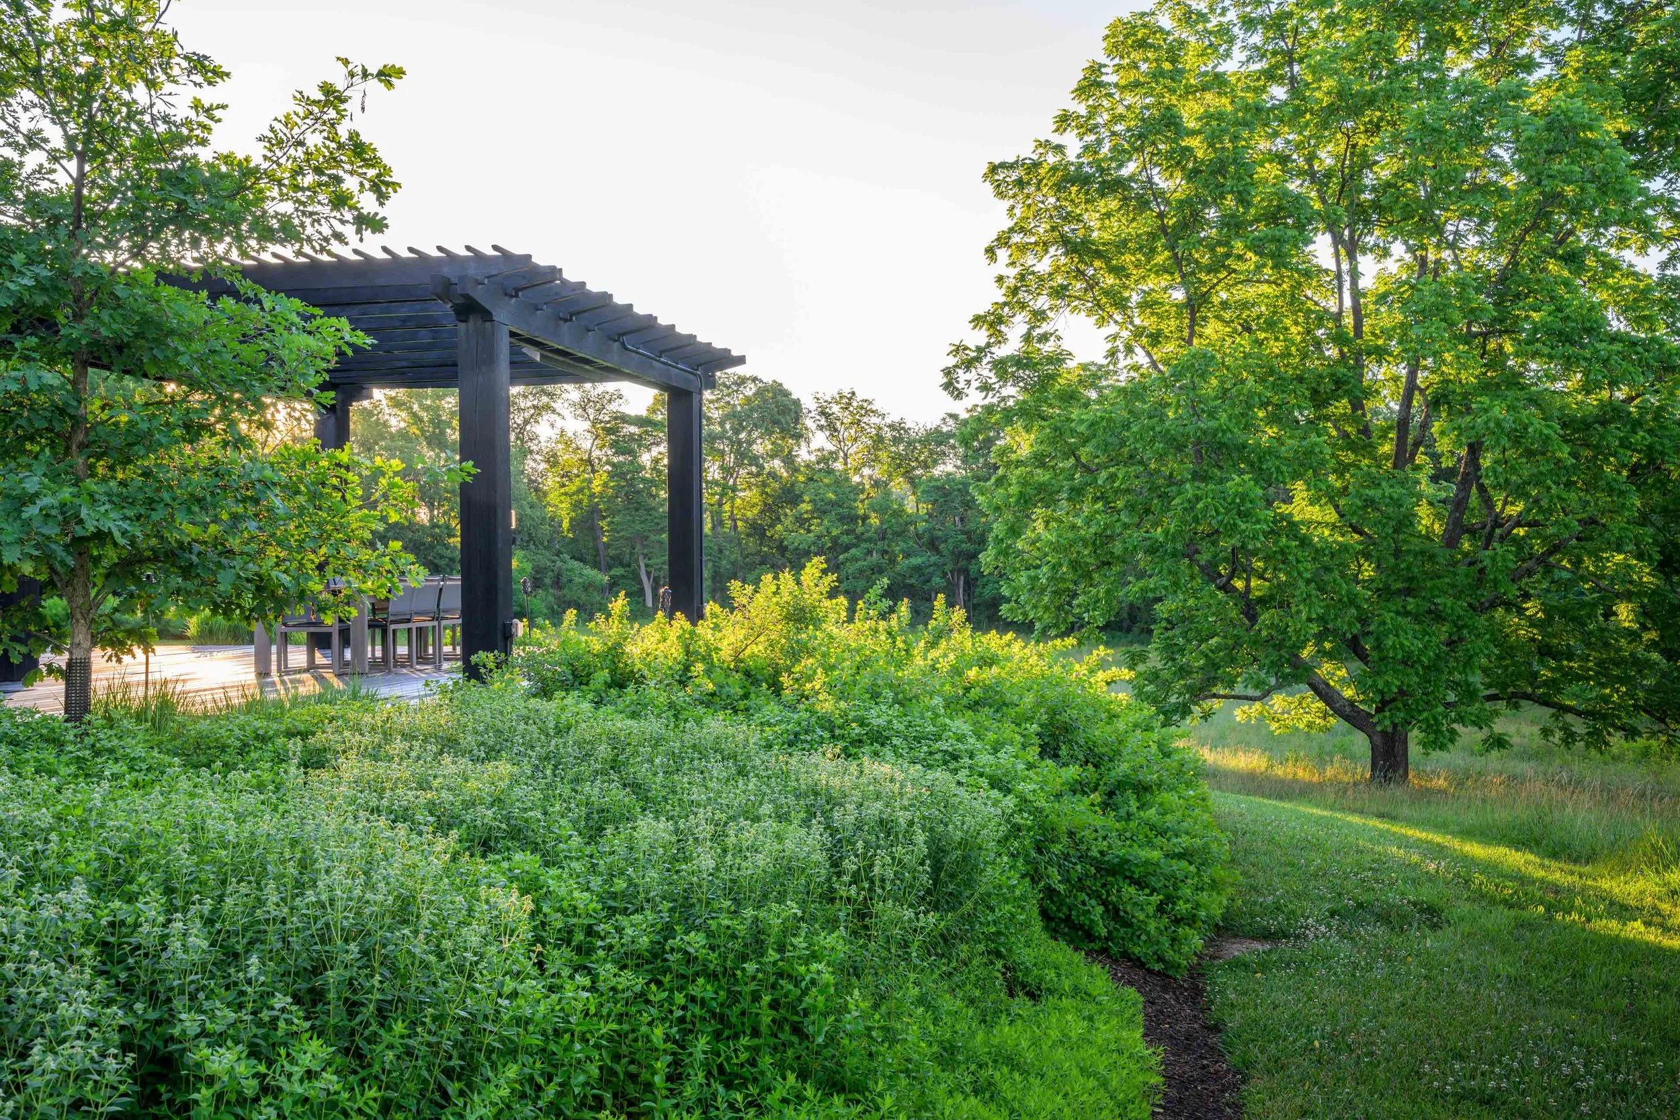
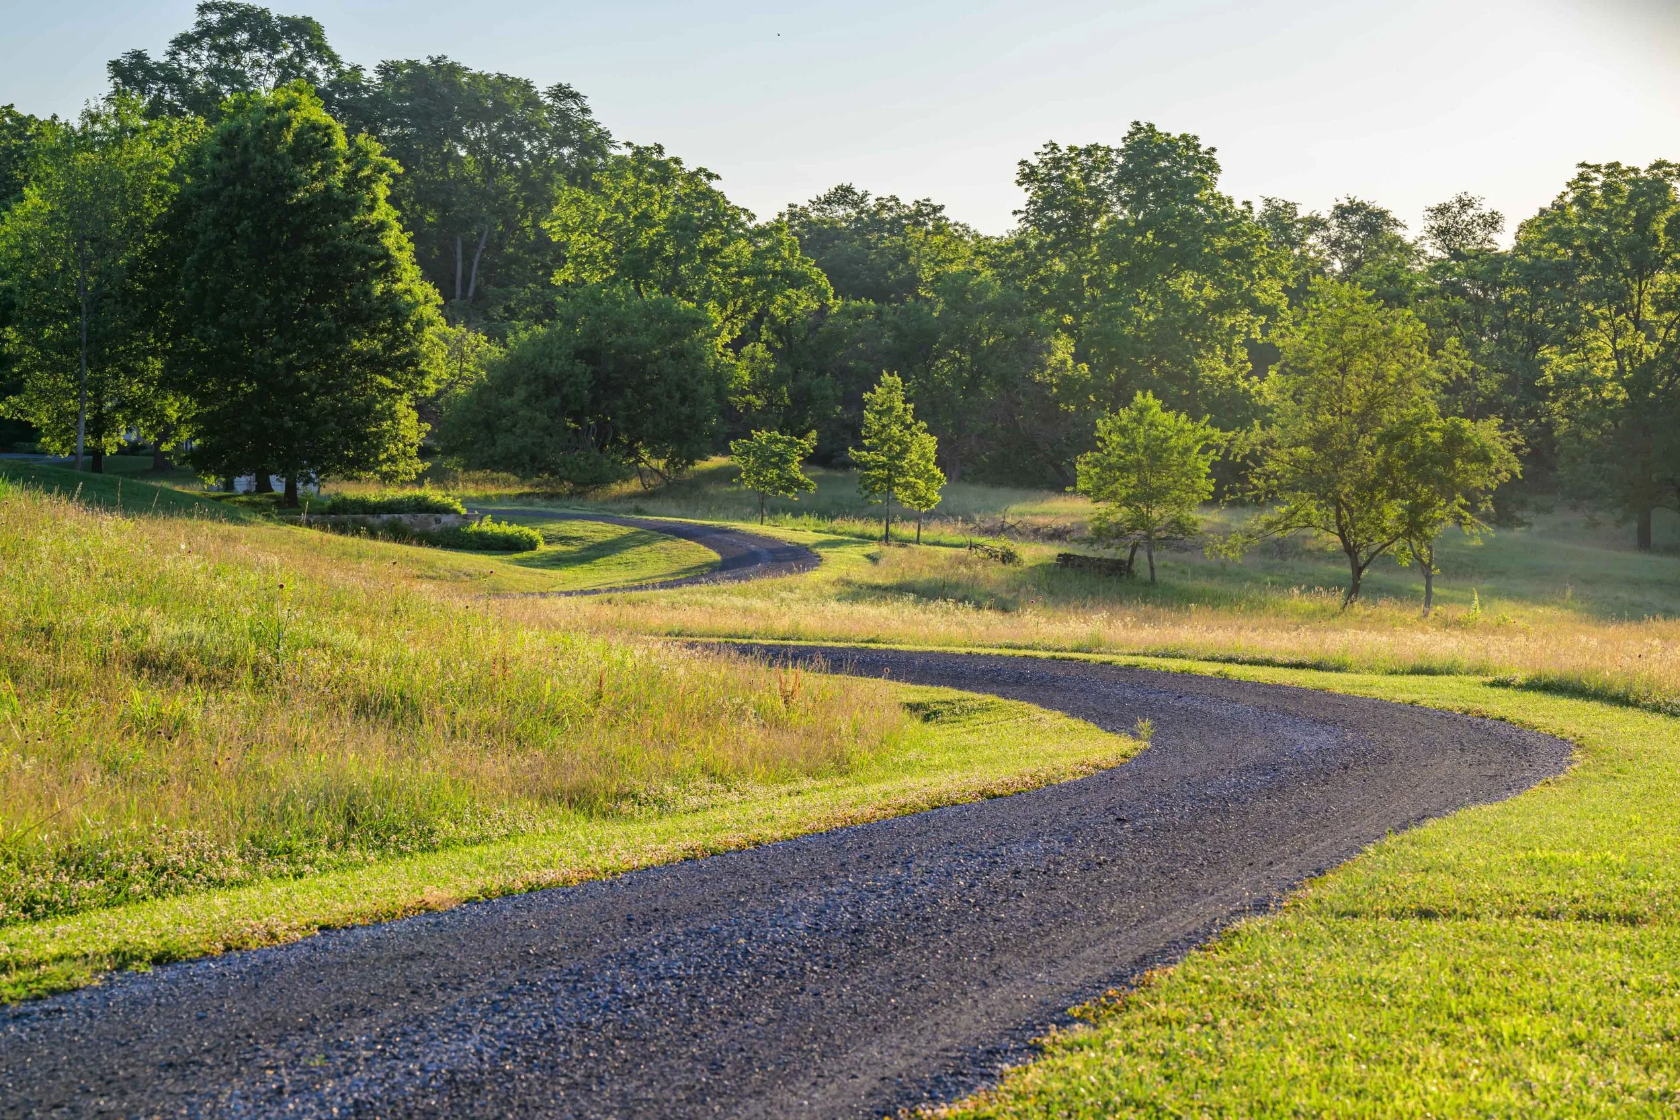
Entry drive